HOSPITALITY / BAR + LIVE MUSIC VENUE / MONTRÉAL / 2018

Turbo Haüs

A complete interior transformation of a Montréal bar and live music venue. Stripped back to its original brick and stone walls, the space was rebuilt from the ground up, introducing a new interior that embraces the raw character of the building and the energy of the city's independent music scene.
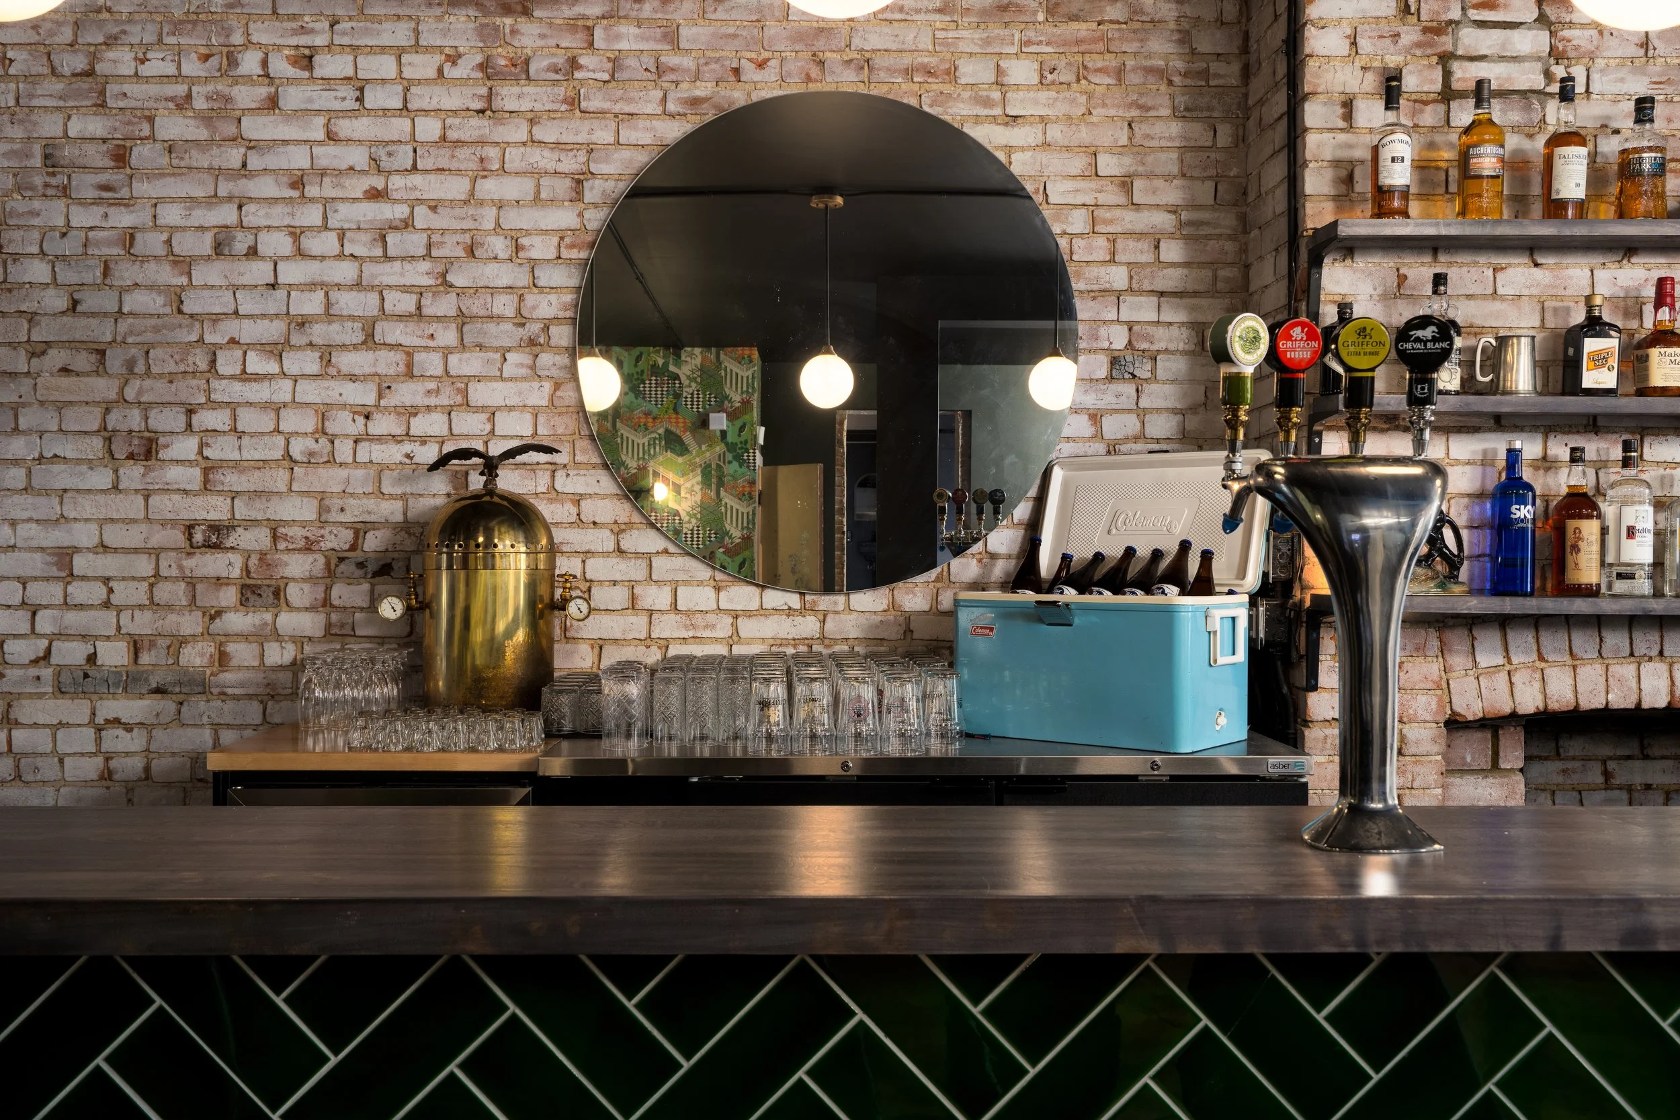
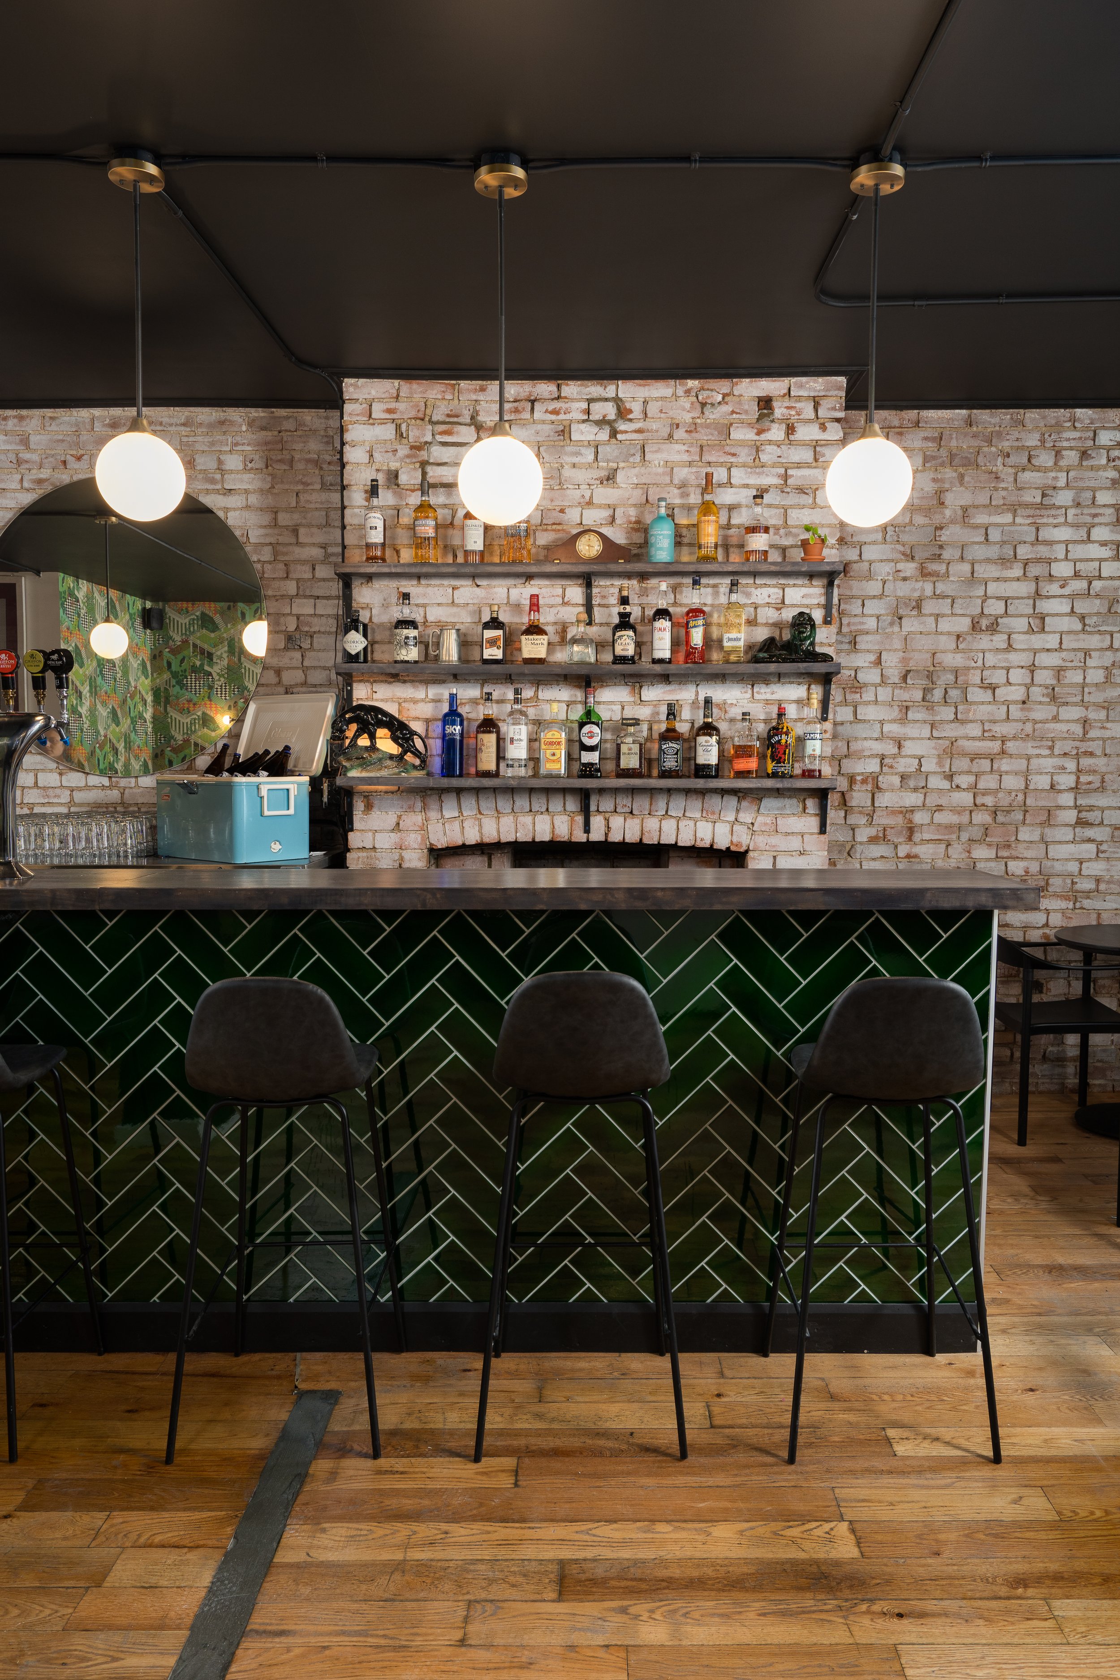
Bar interior at Turbo Haüs in Montréal featuring exposed brick, a circular mirror, dark wood countertop and deep green herringbone tile.
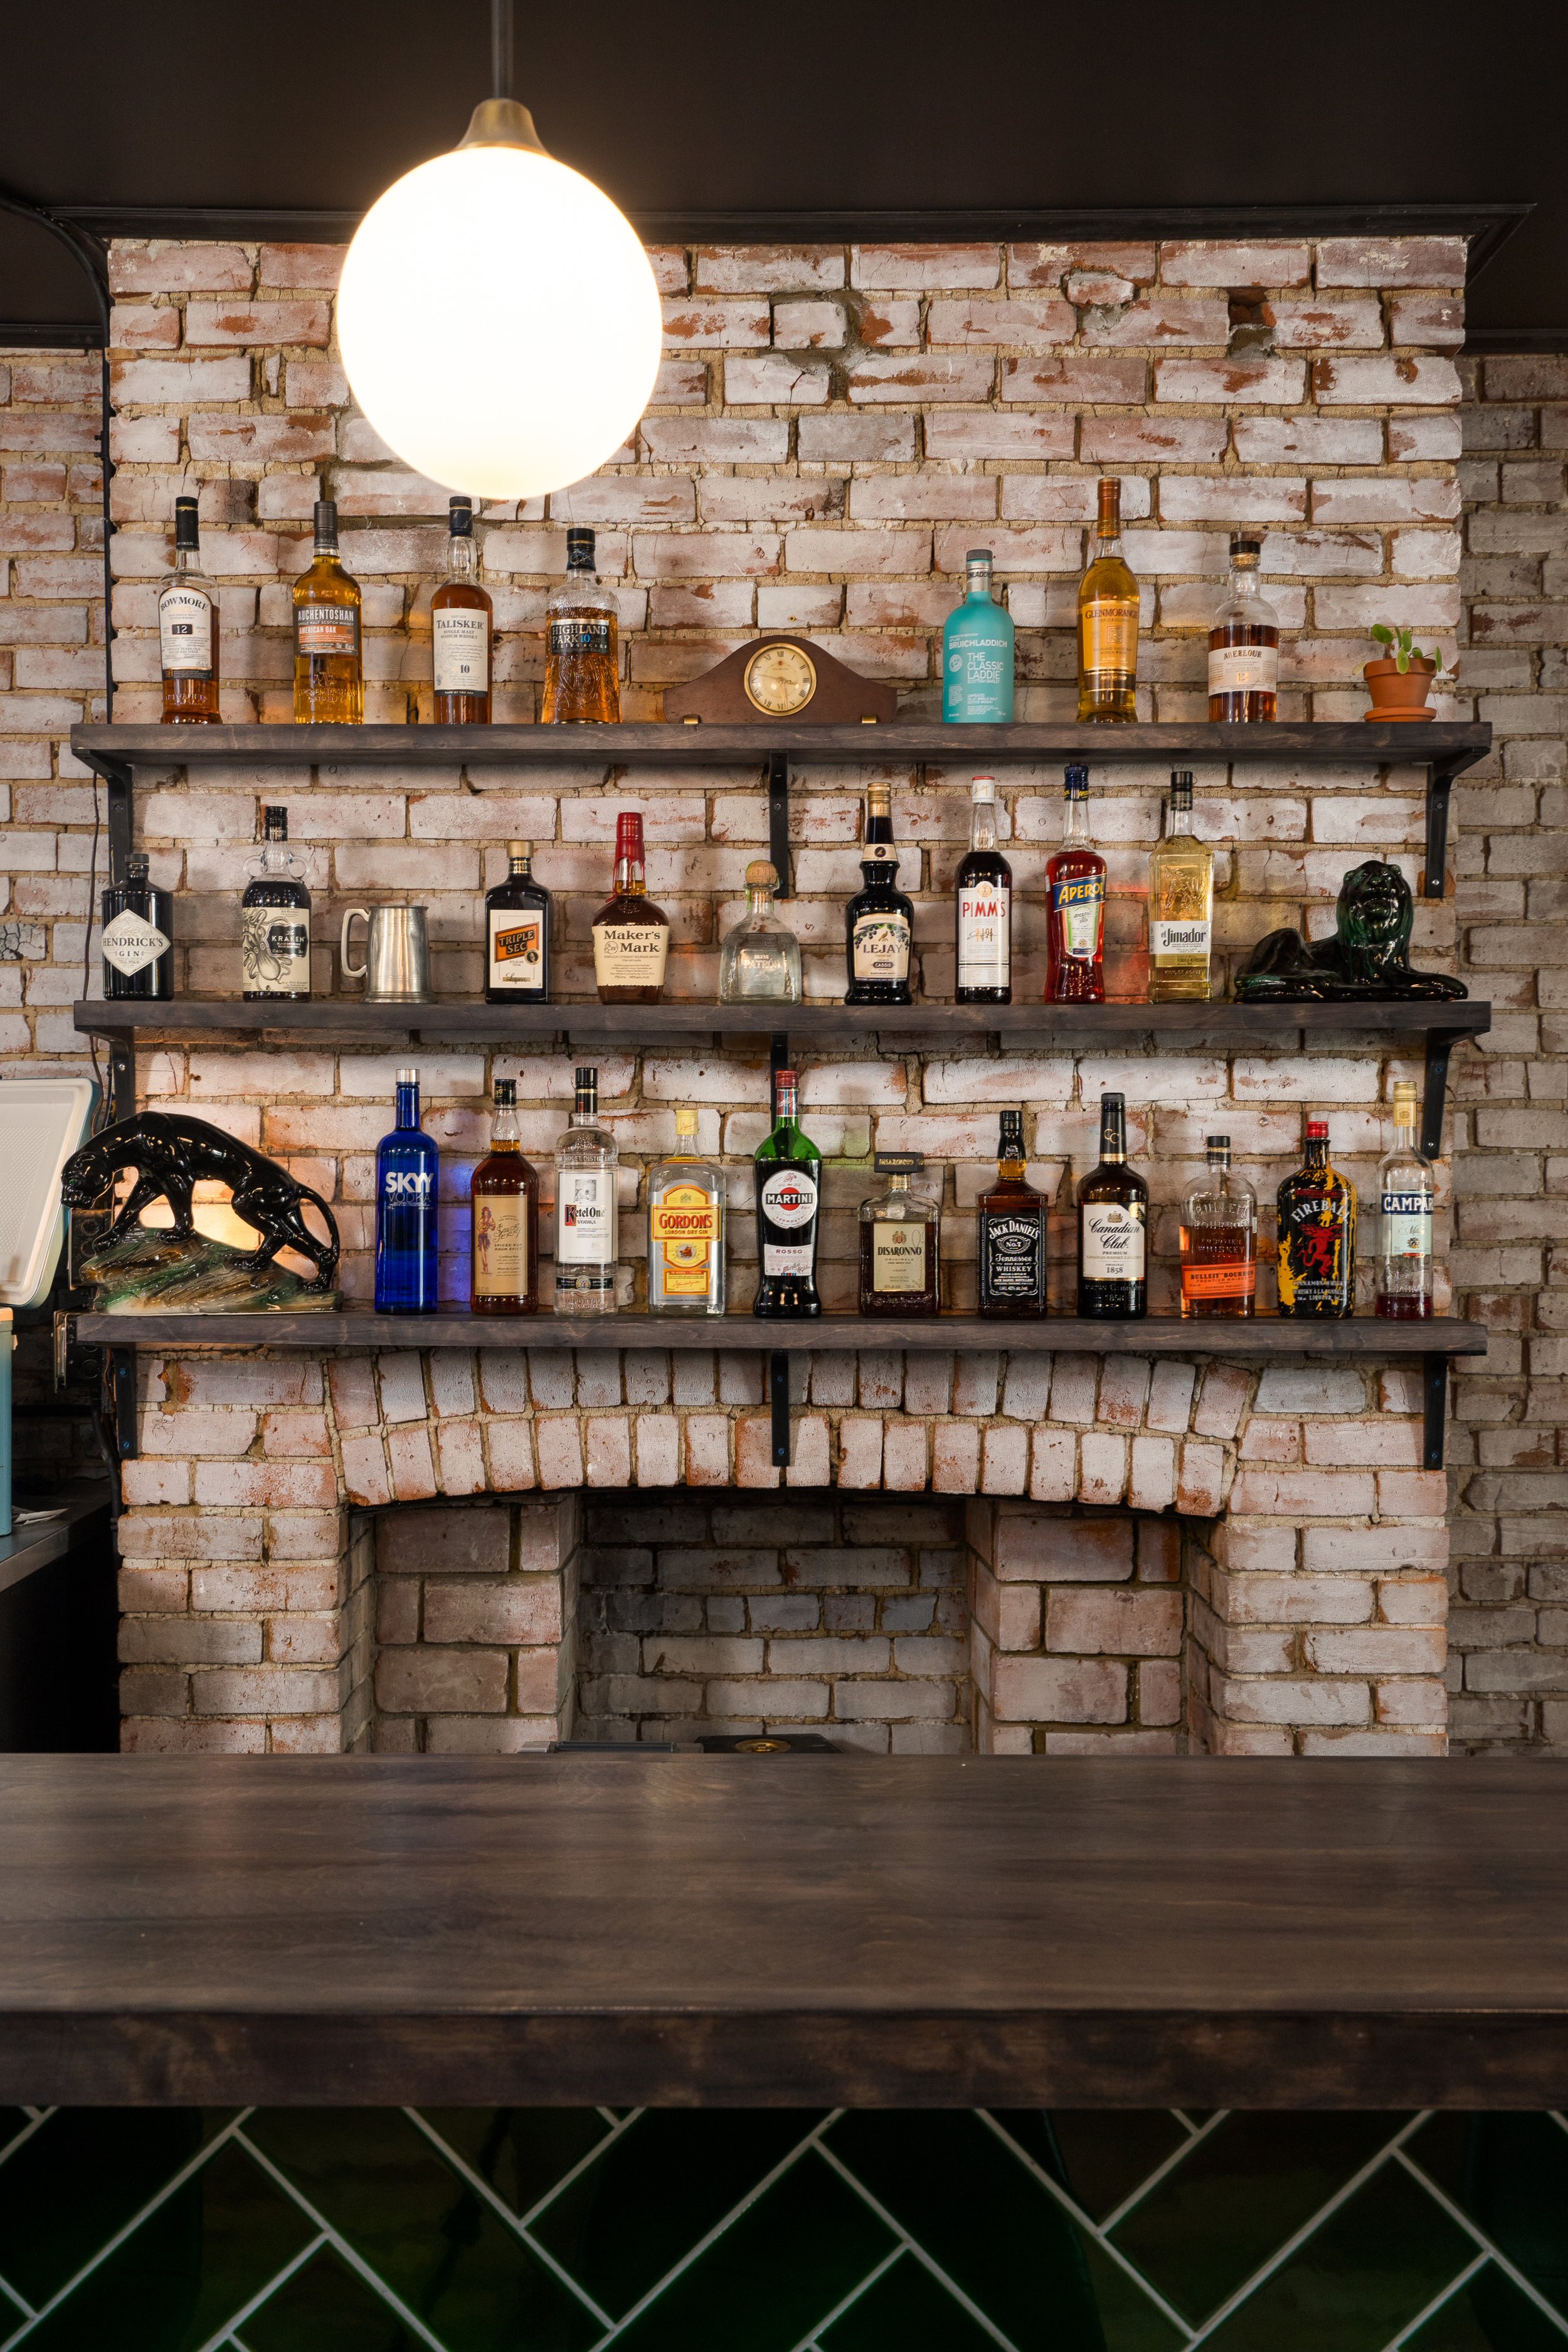
Liquor bottles displayed on dark wood shelves against an exposed whitewashed brick wall at Turbo Haüs.
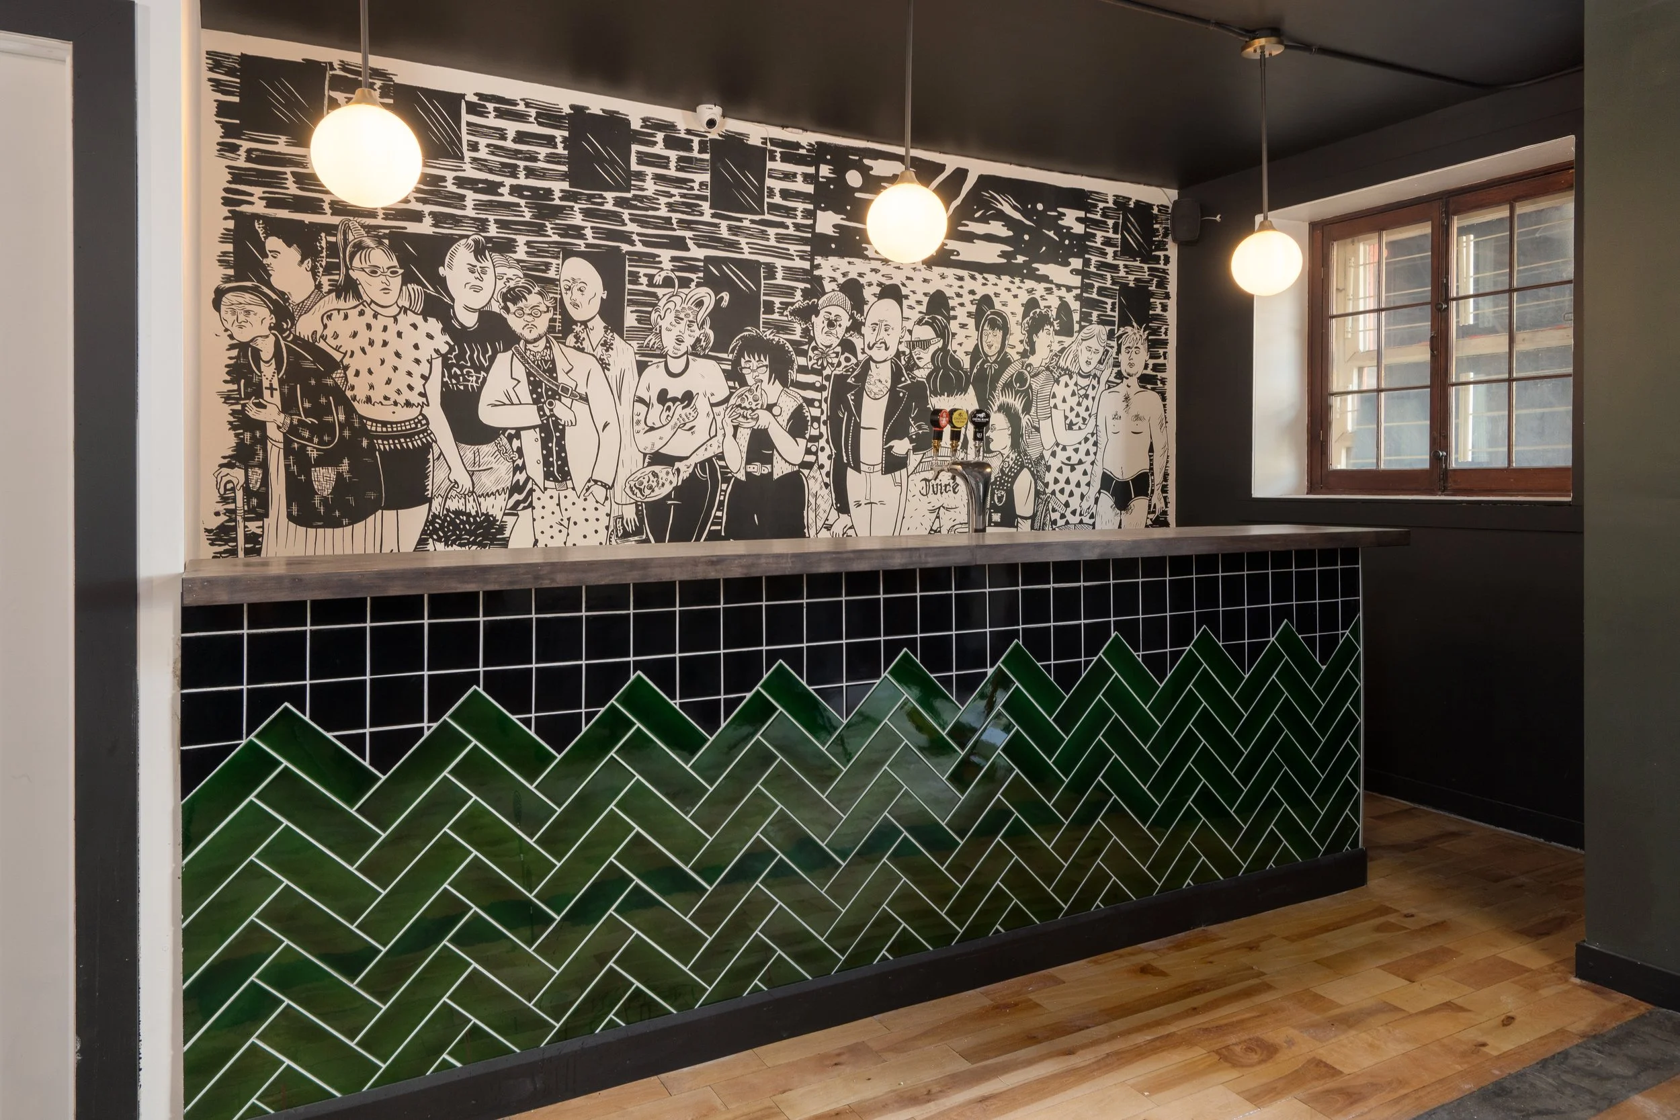
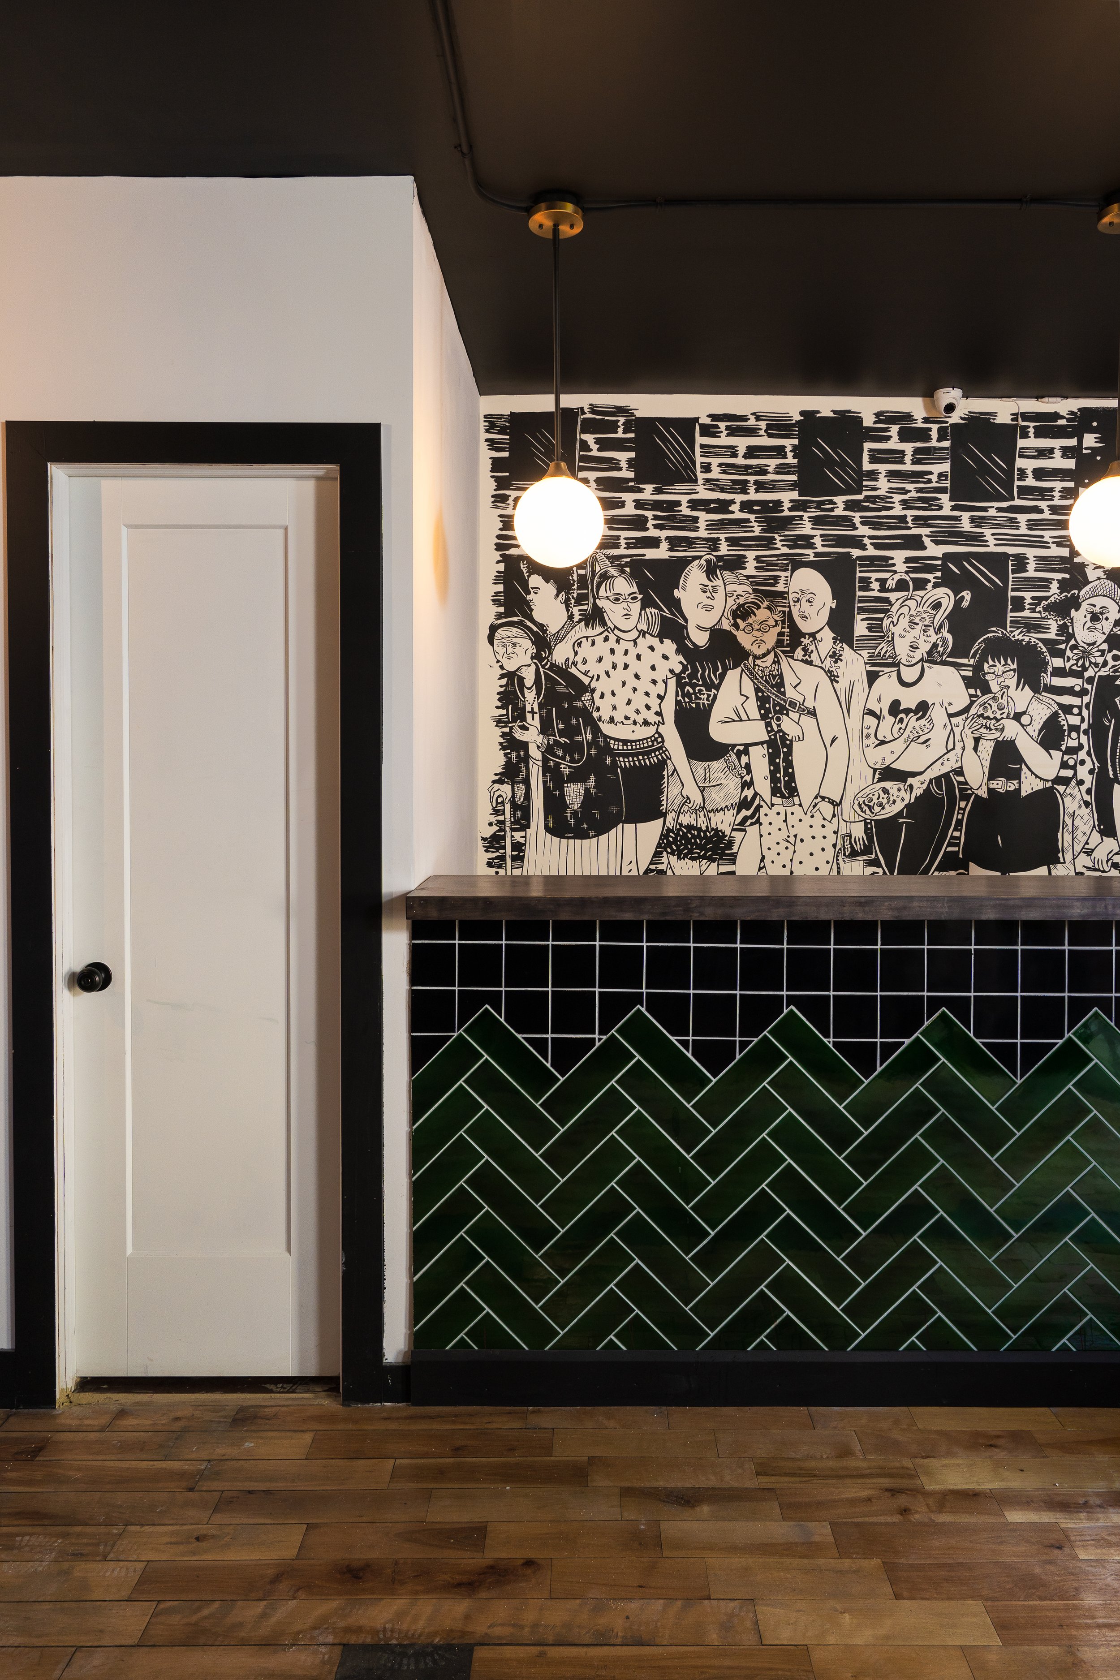
Black-and-white illustrated mural above dark wood seating, illuminated by globe pendants in the Turbo Haüs interior.
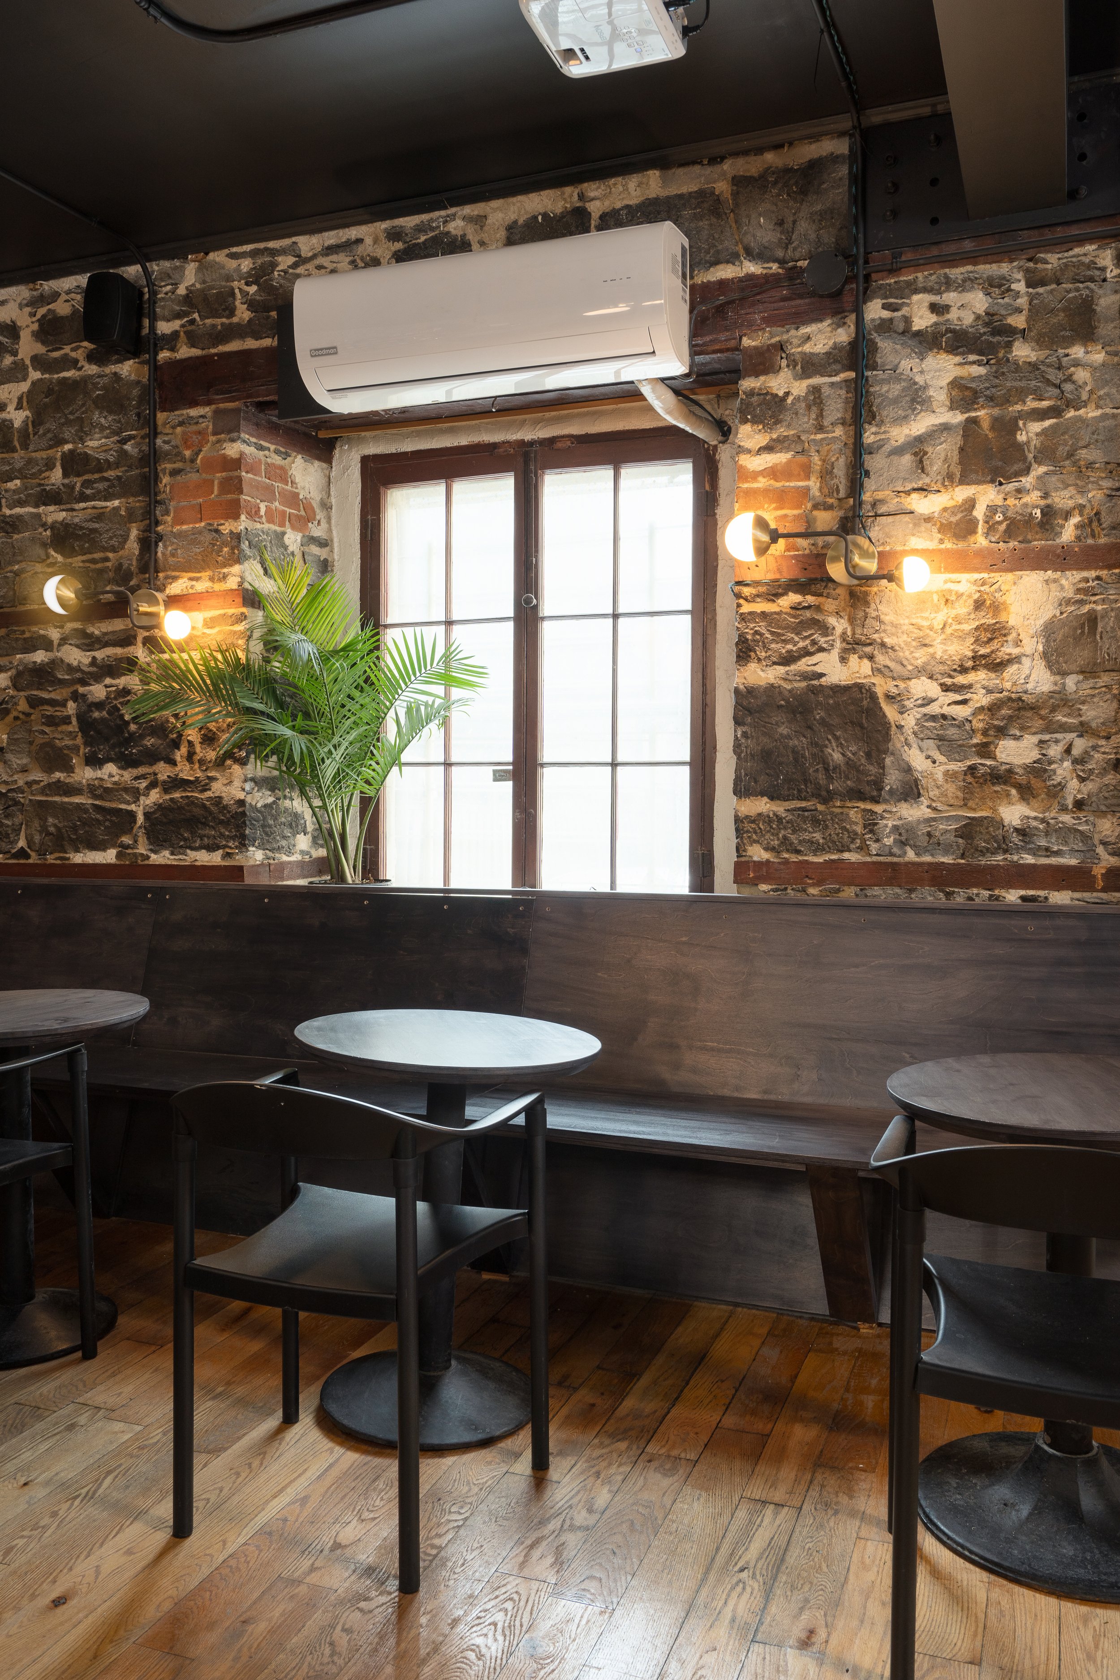
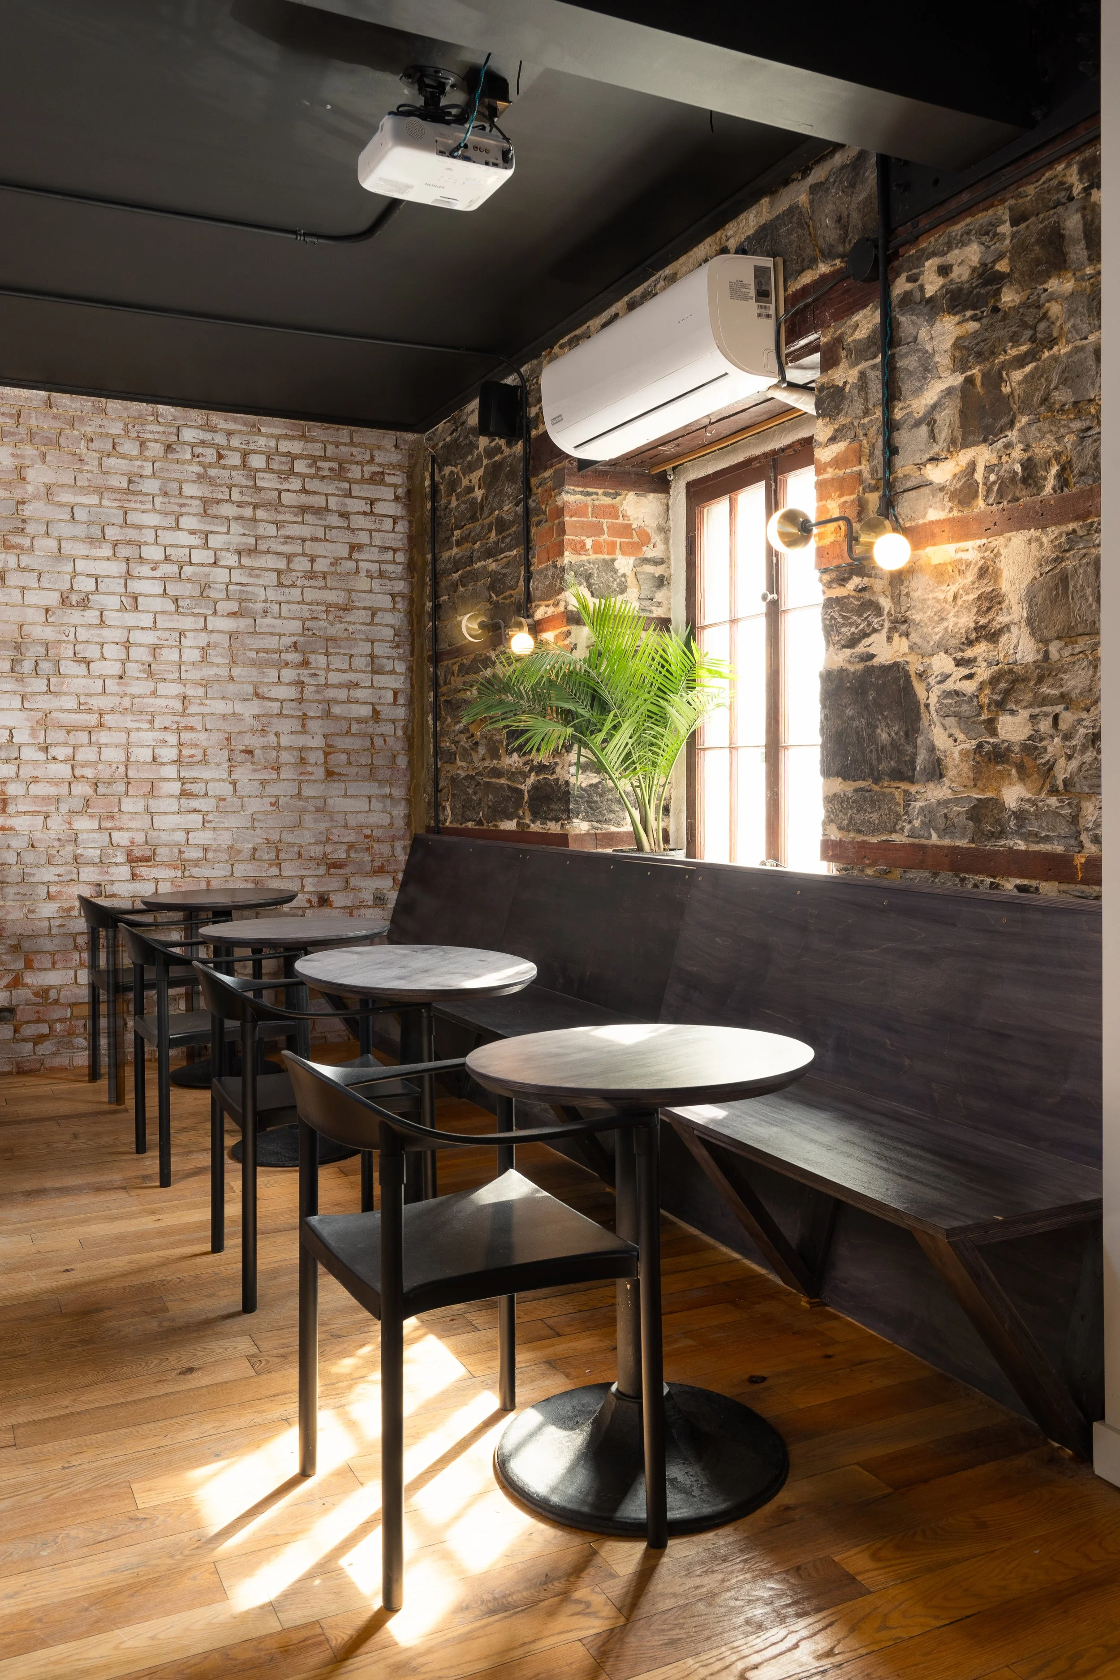
Dark timber banquette seating with small round tables, black chairs and exposed stone walls in the Montréal music venue.
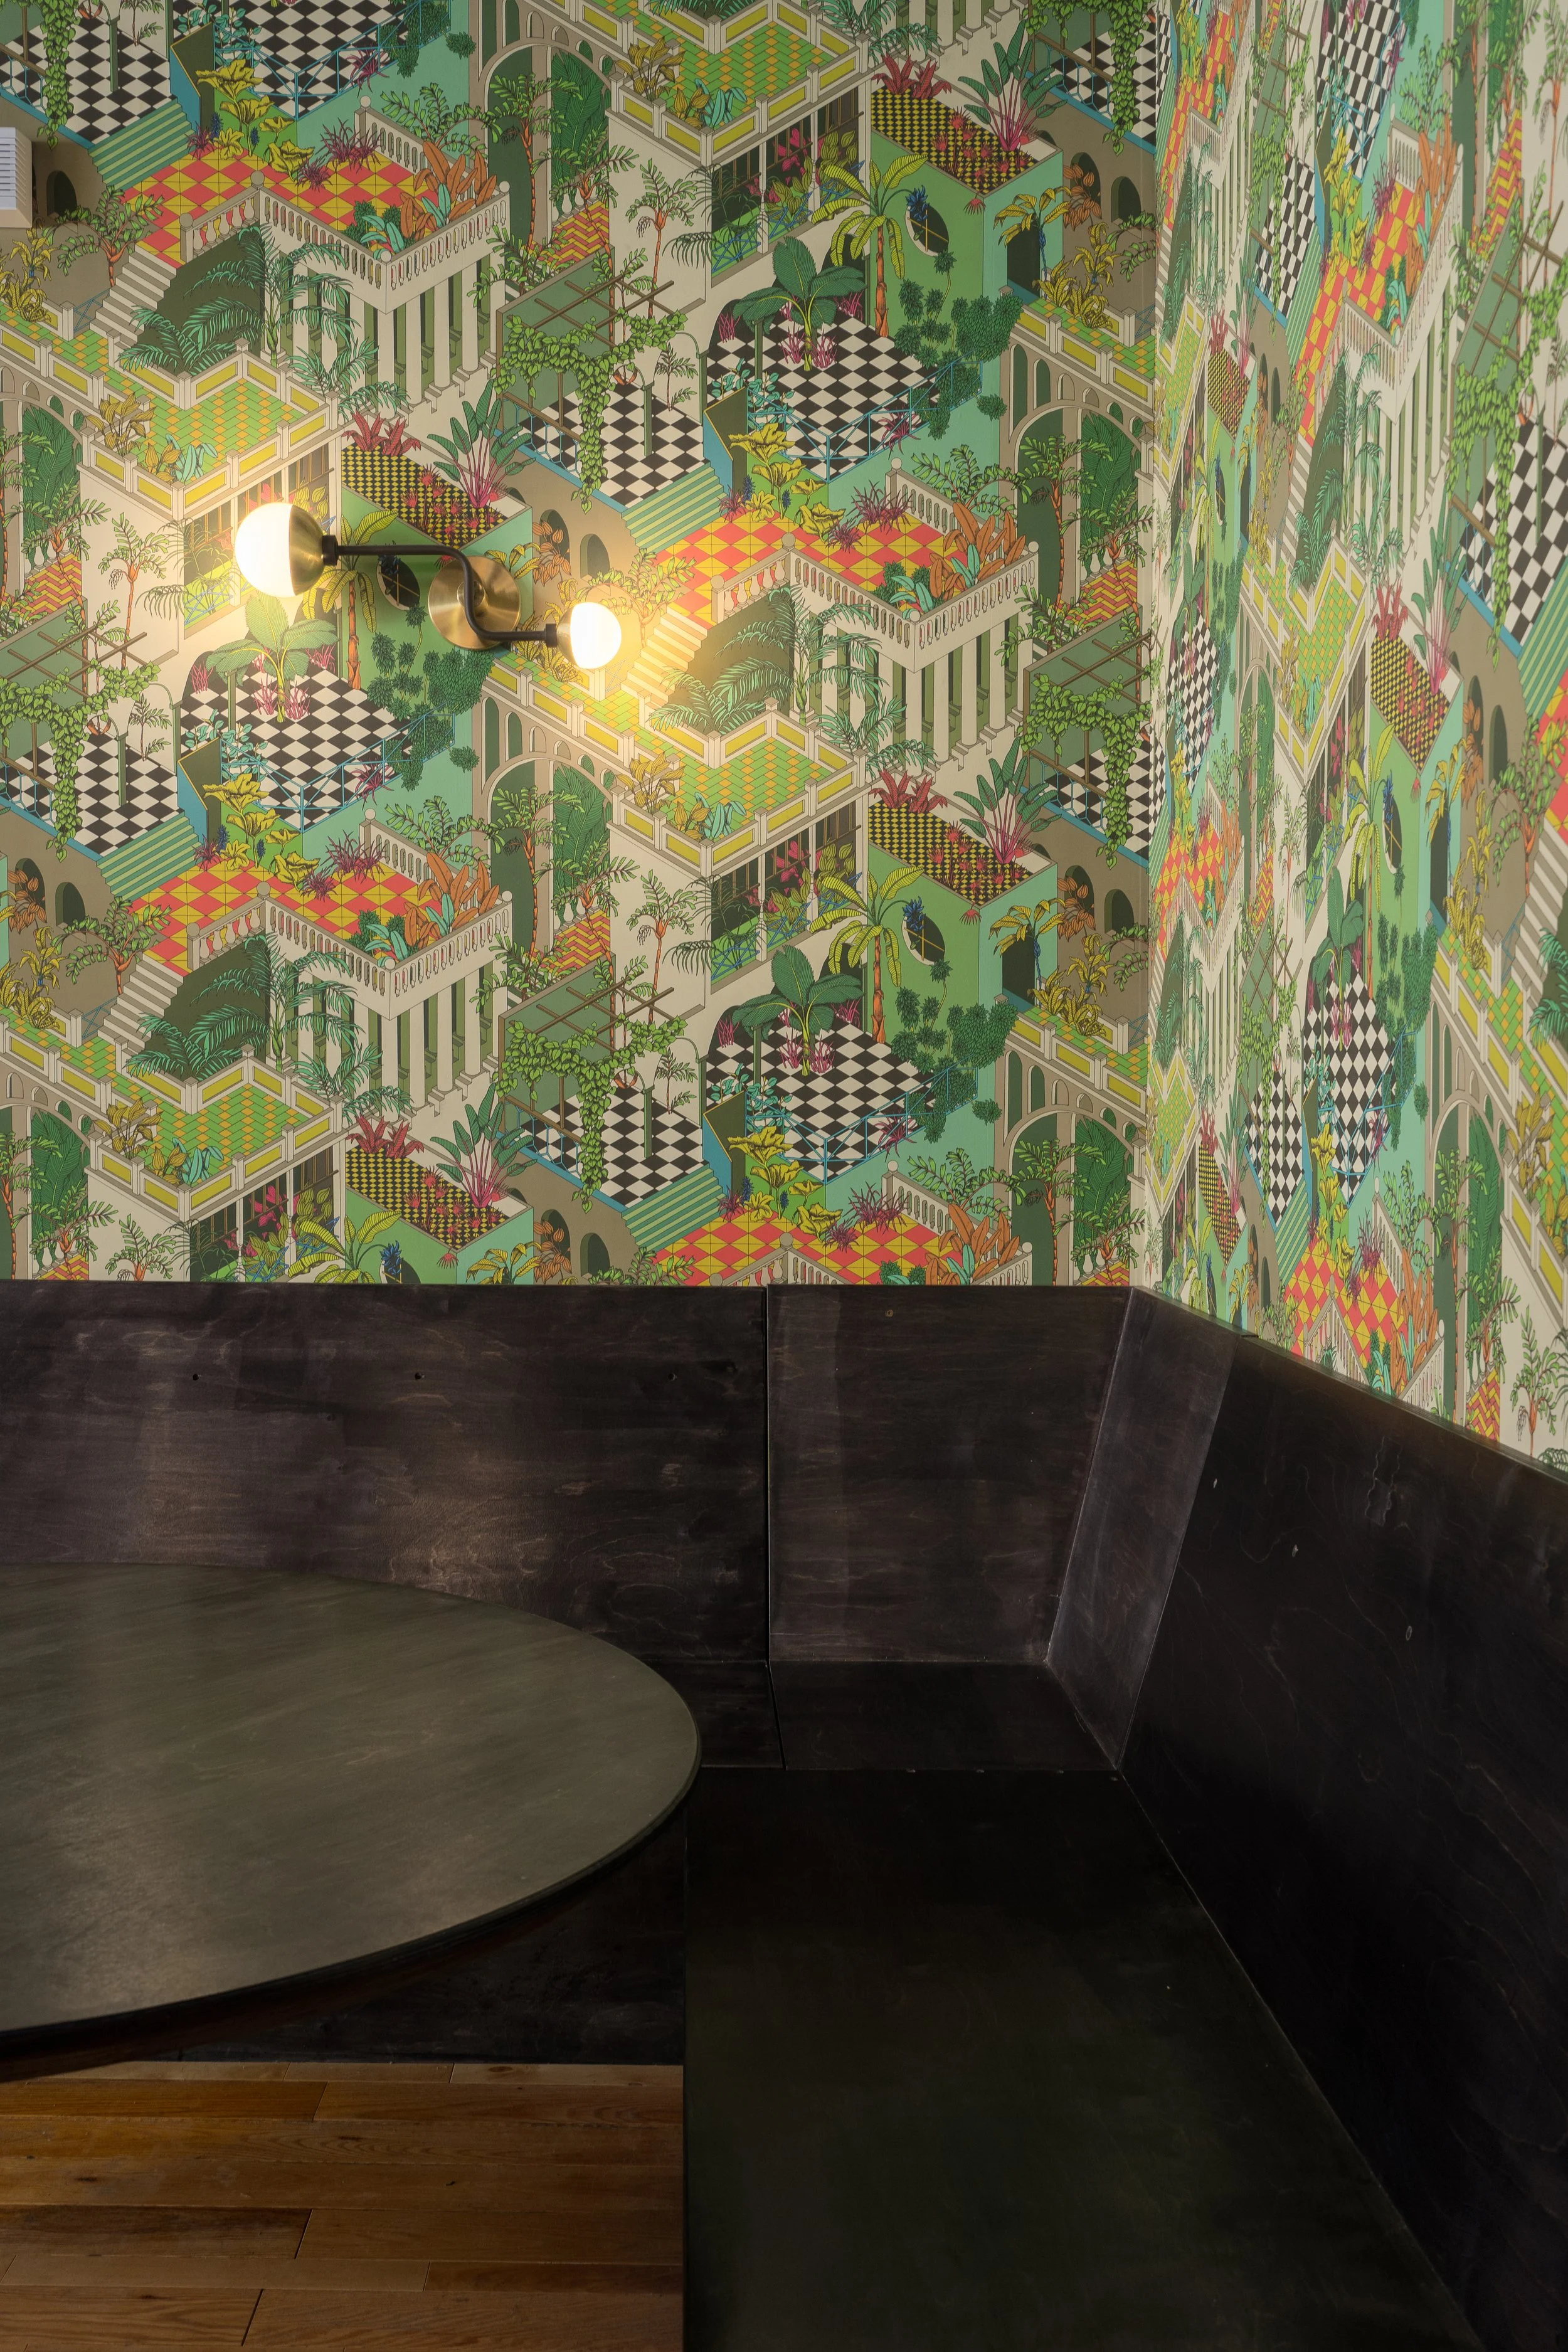
Colourful architectural and botanical wallpaper above dark wood banquette seating in the Montréal bar.
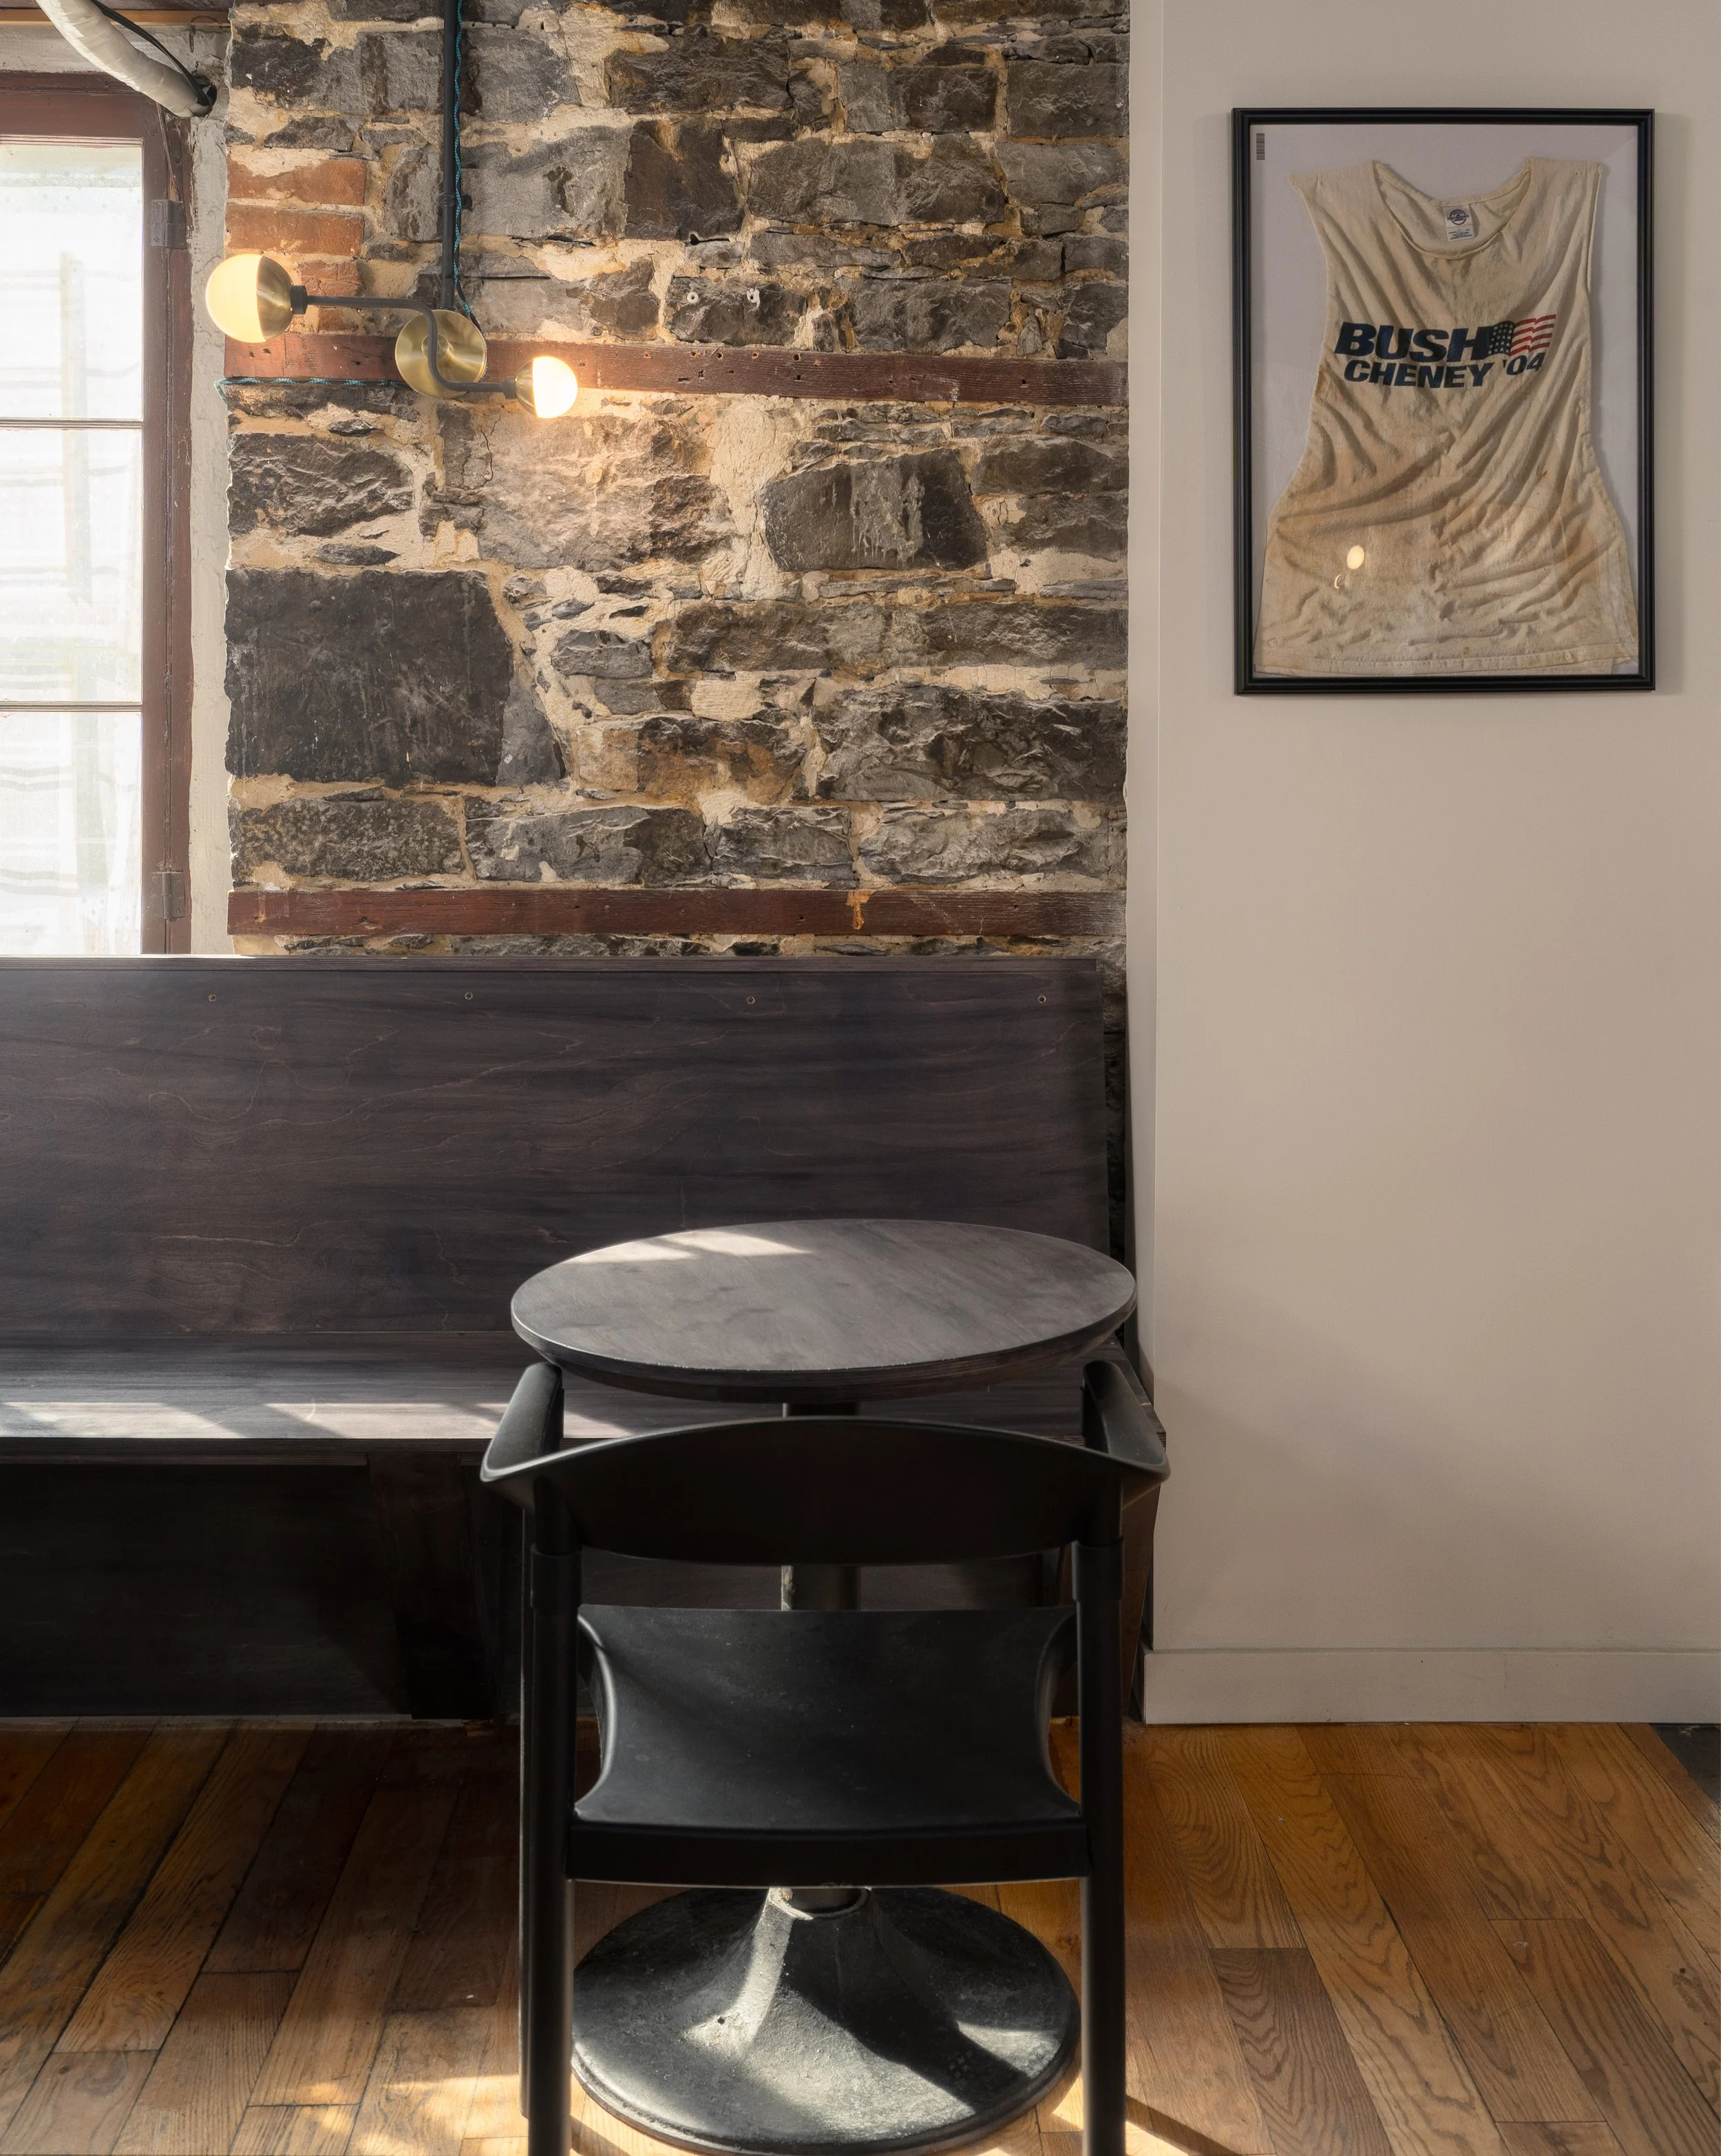
Small round table and dark wood banquette beside an exposed stone wall and framed memorabilia.
Wide view of the Turbo Haüs bar with green tiled frontage, black bar stools, exposed brick walls and globe pendant lighting.
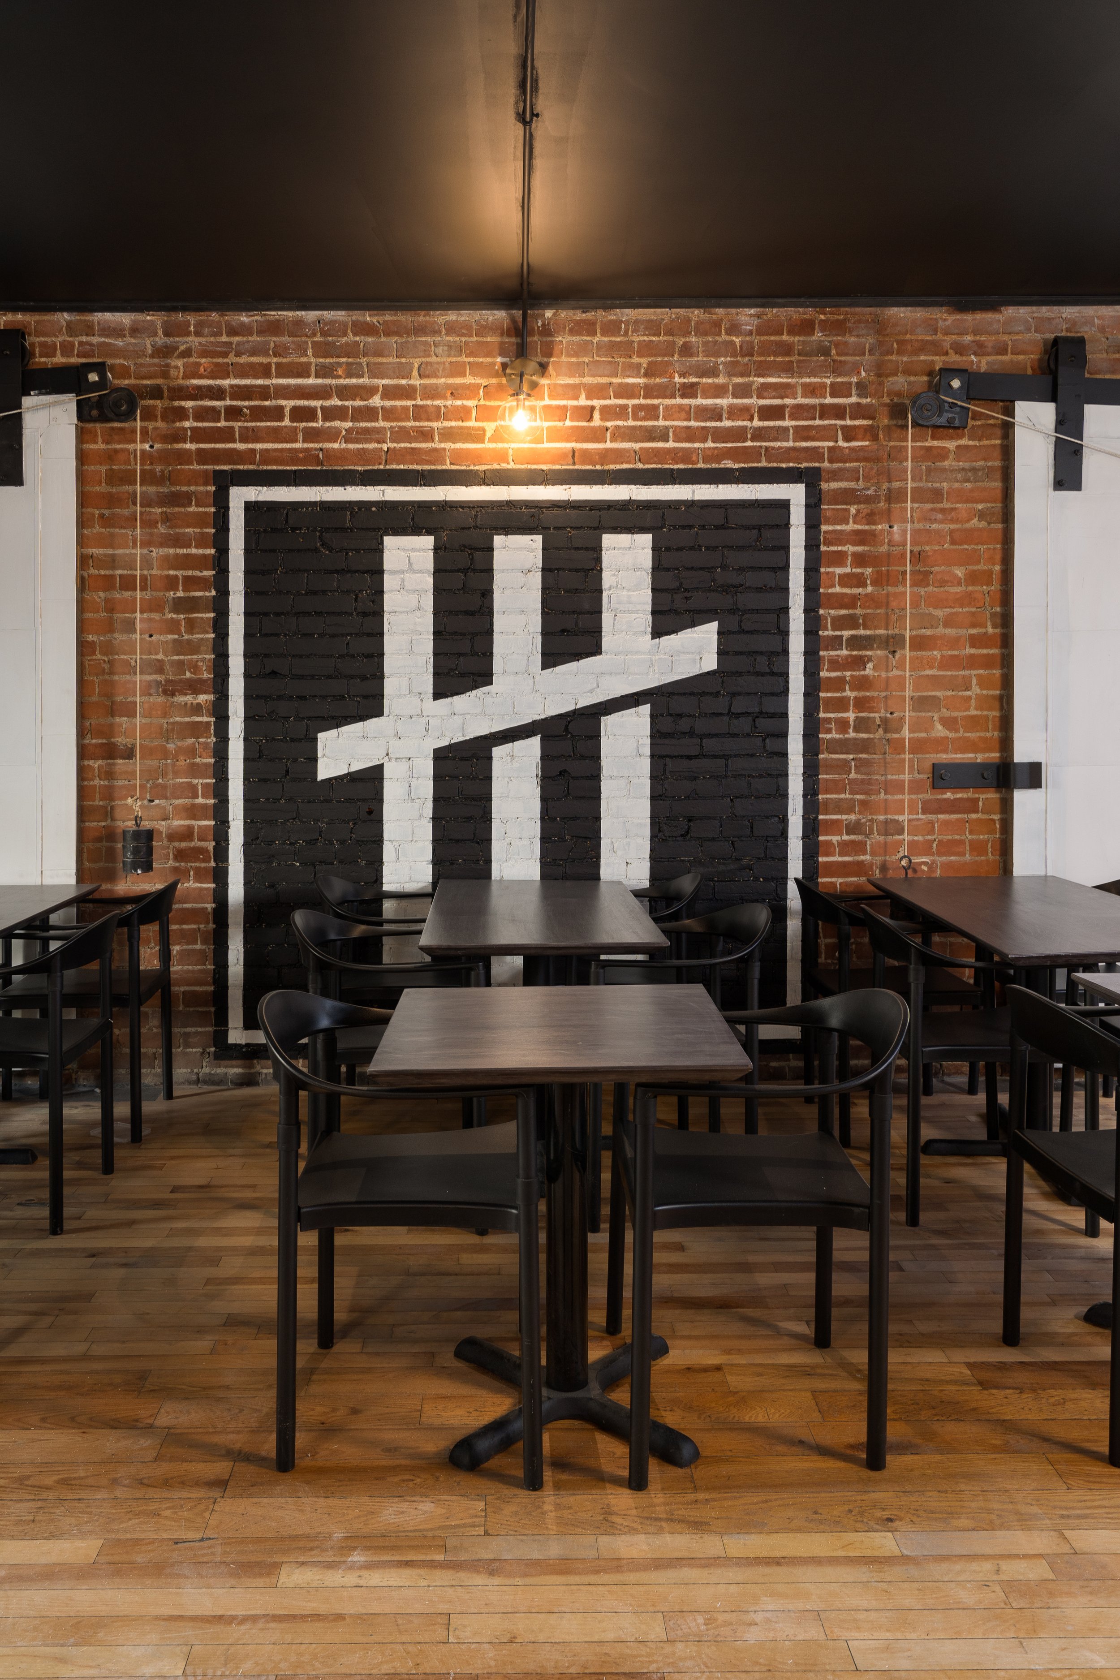
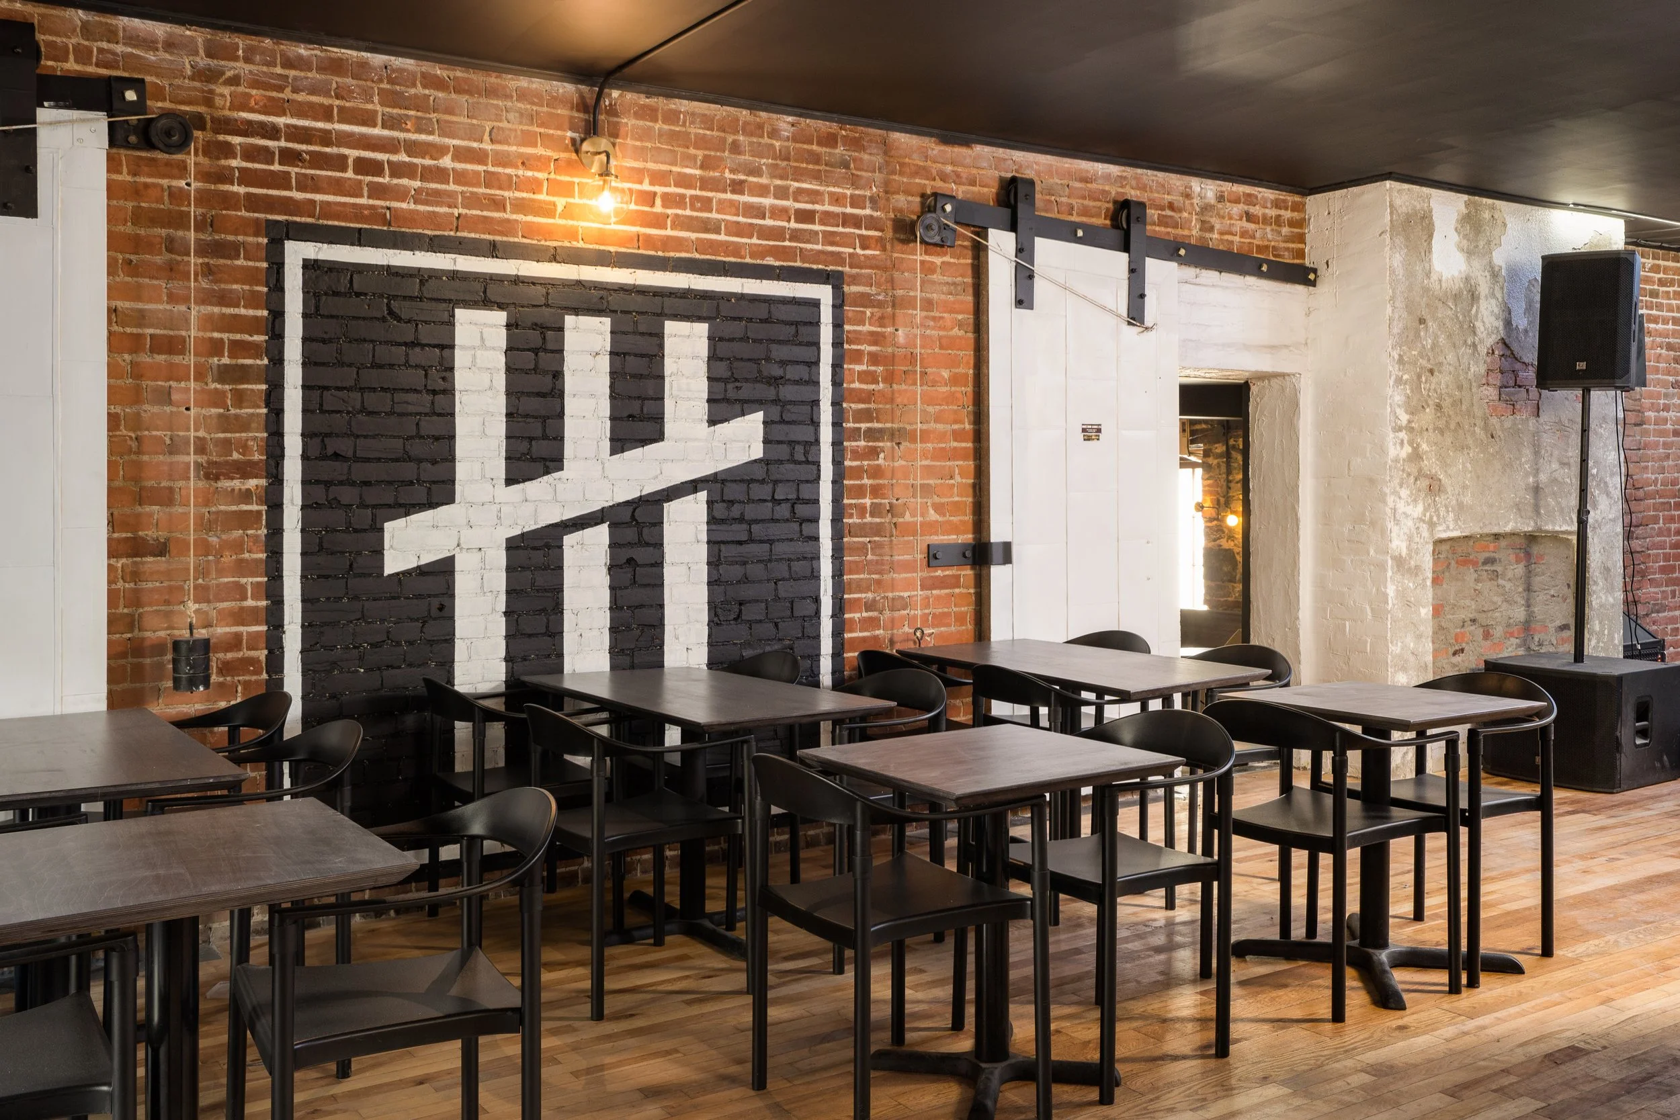
Dining area at Turbo Haüs with black furniture, exposed brick and a large black-and-white graphic painted on the wall.
Exposed brick feature wall with bold black-and-white graphic and industrial sliding door hardware at Turbo Haüs.
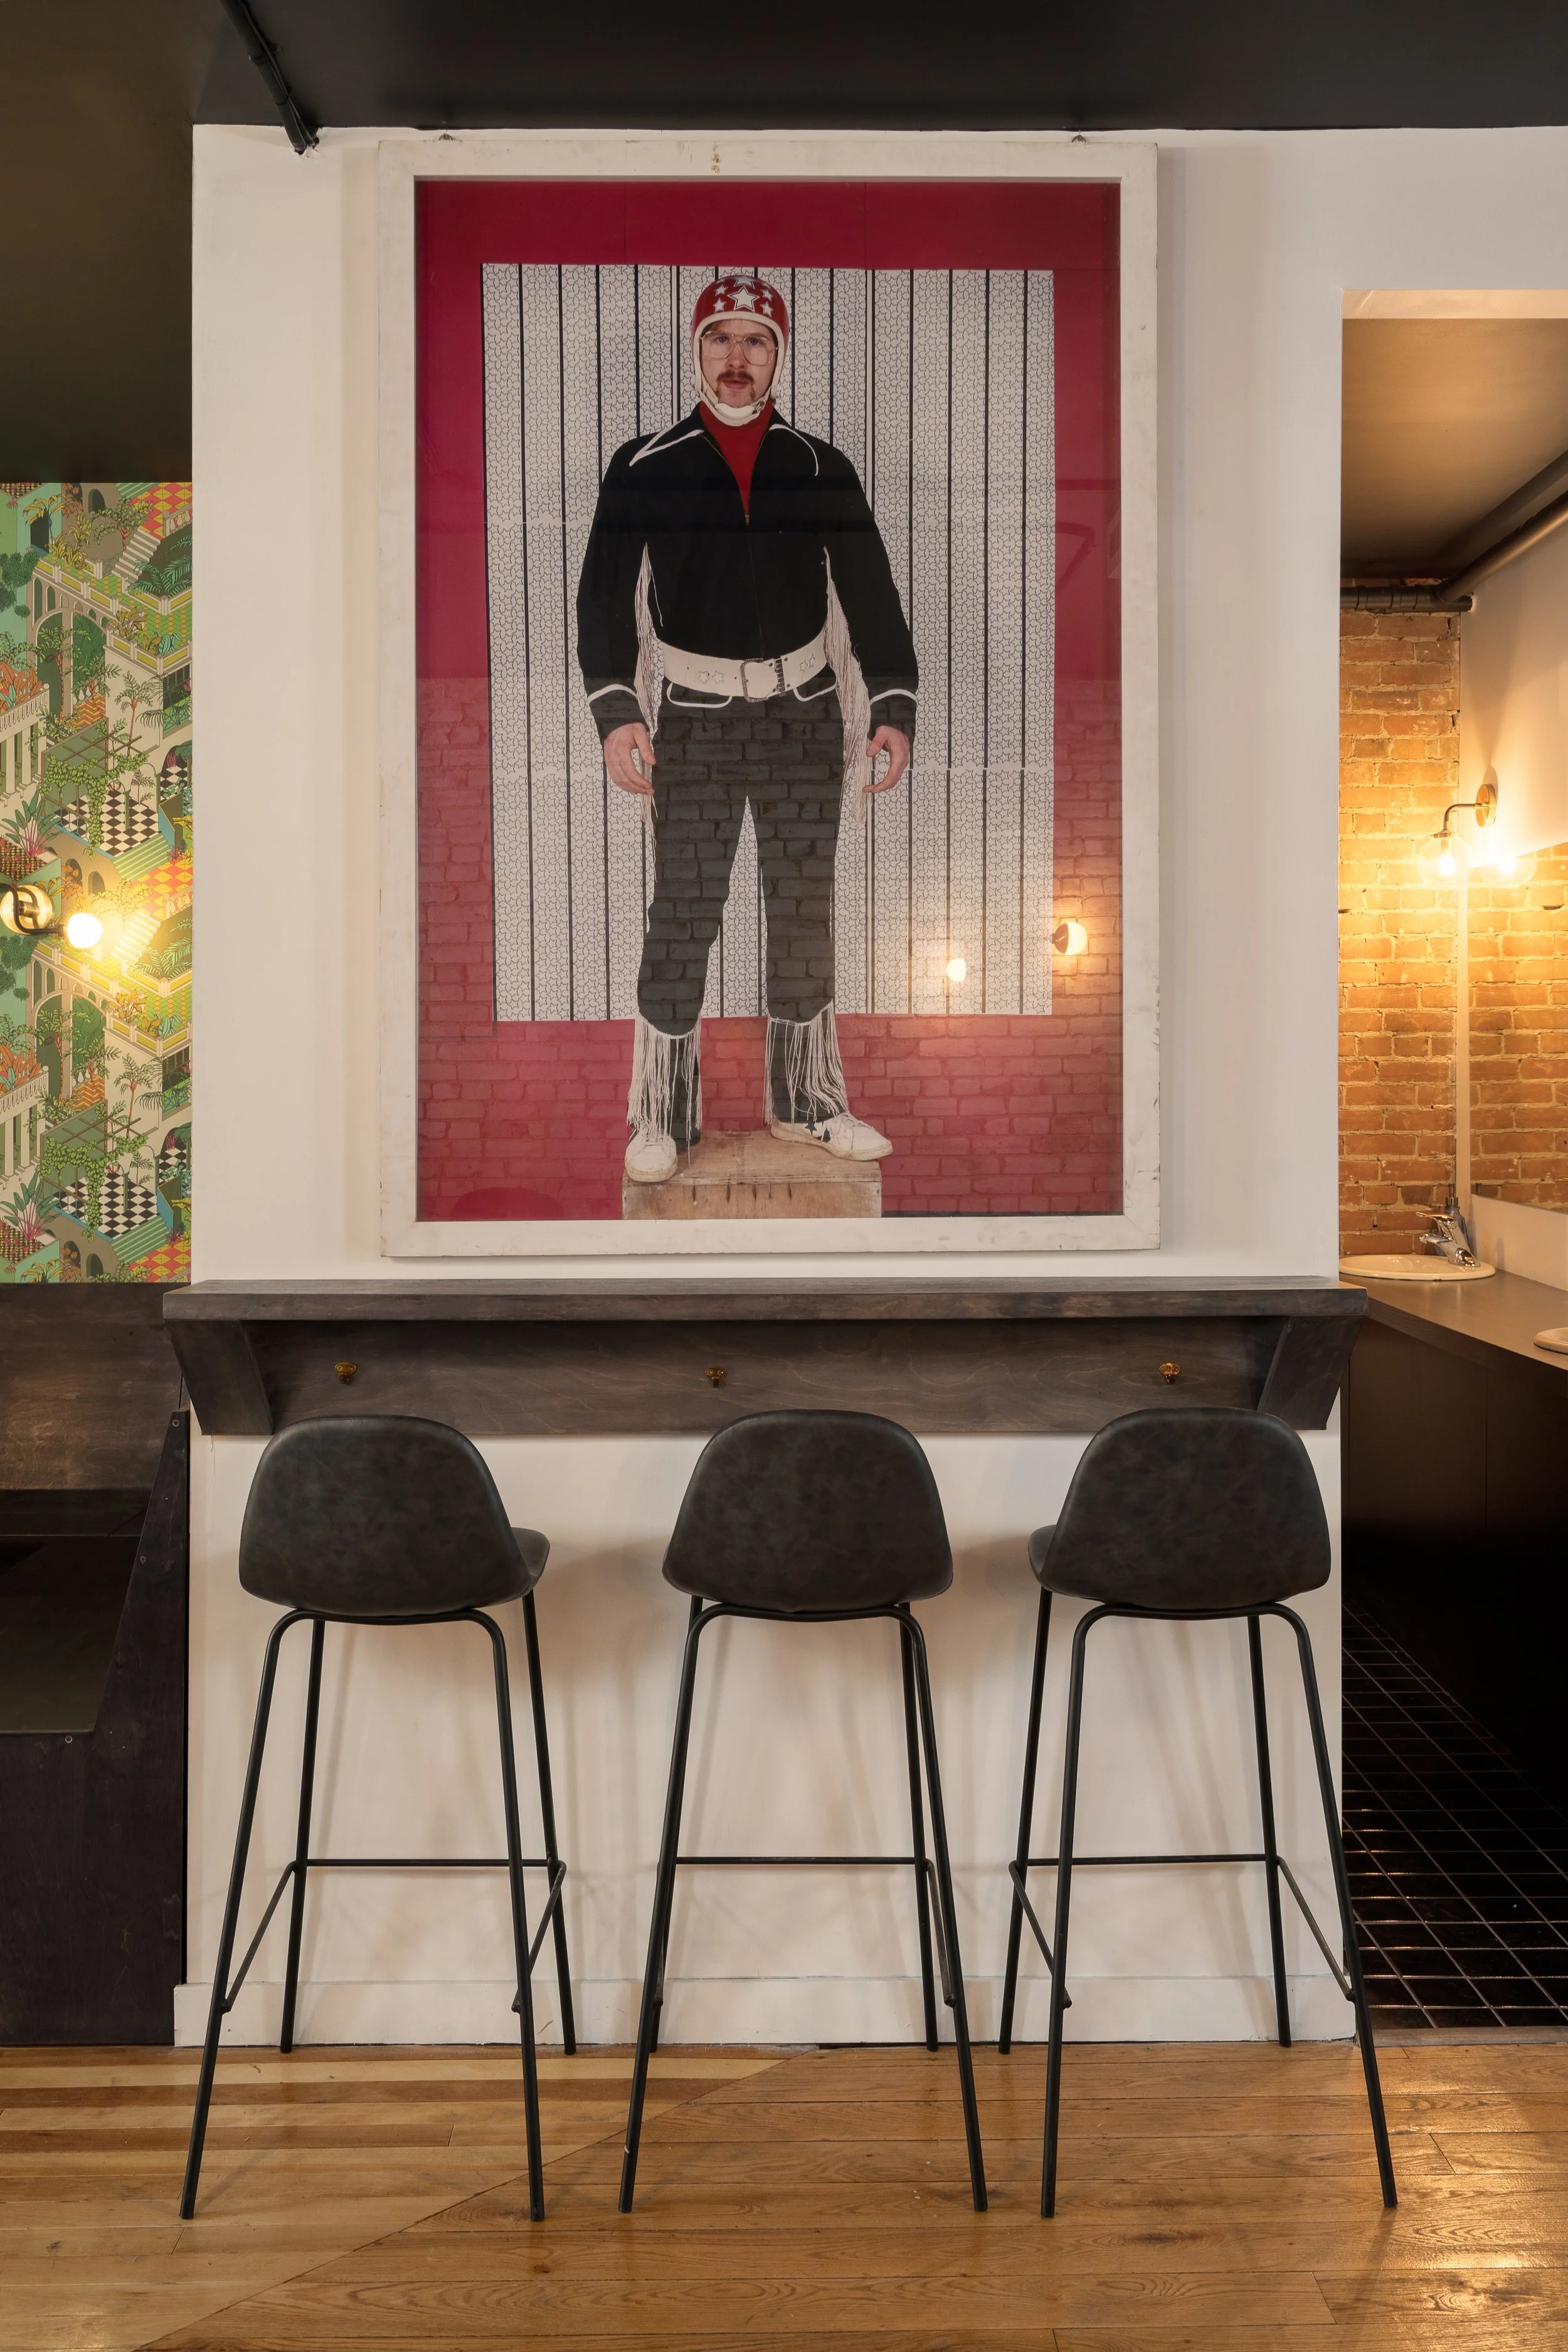
Framed figurative artwork above a dark wood counter with three black stools inside Turbo Haüs.
Sunlit seating area with dark timber banquettes, black café tables, exposed masonry and wall sconces.
Dark green geometric tile wainscoting beneath a black-and-white illustrated mural in the Turbo Haüs bar.