
A complete workplace transformation across 36,000 square feet and three floors, creating a cohesive office environment for three distinct brands.
As HelloFresh, Chef's Plate, and Factor grew, their Toronto headquarters needed to evolve alongside them. Originally occupied during the company's early startup years, the expansive office had developed without a clear spatial plan or cohesive design direction.
Flodström was commissioned to reimagine the workplace in its entirety, introducing a new architectural framework, distinct brand identities, and a considered approach to how the space would function.
COMMERCIAL INTERIOR DESIGN — TORONTO
Hello Fresh / Chef’s Plate / Factor
Project Overview
Location: Toronto, Ontario
Project type: Commercial / Workplace
Area: 36,000 sq. ft.
Floors: Three — Levels 2, 3 and 4
Brands: HelloFresh, Chef's Plate and Factor
Scope: Interior design, space planning, architectural reconfiguration, material and colour development, furniture and finishes
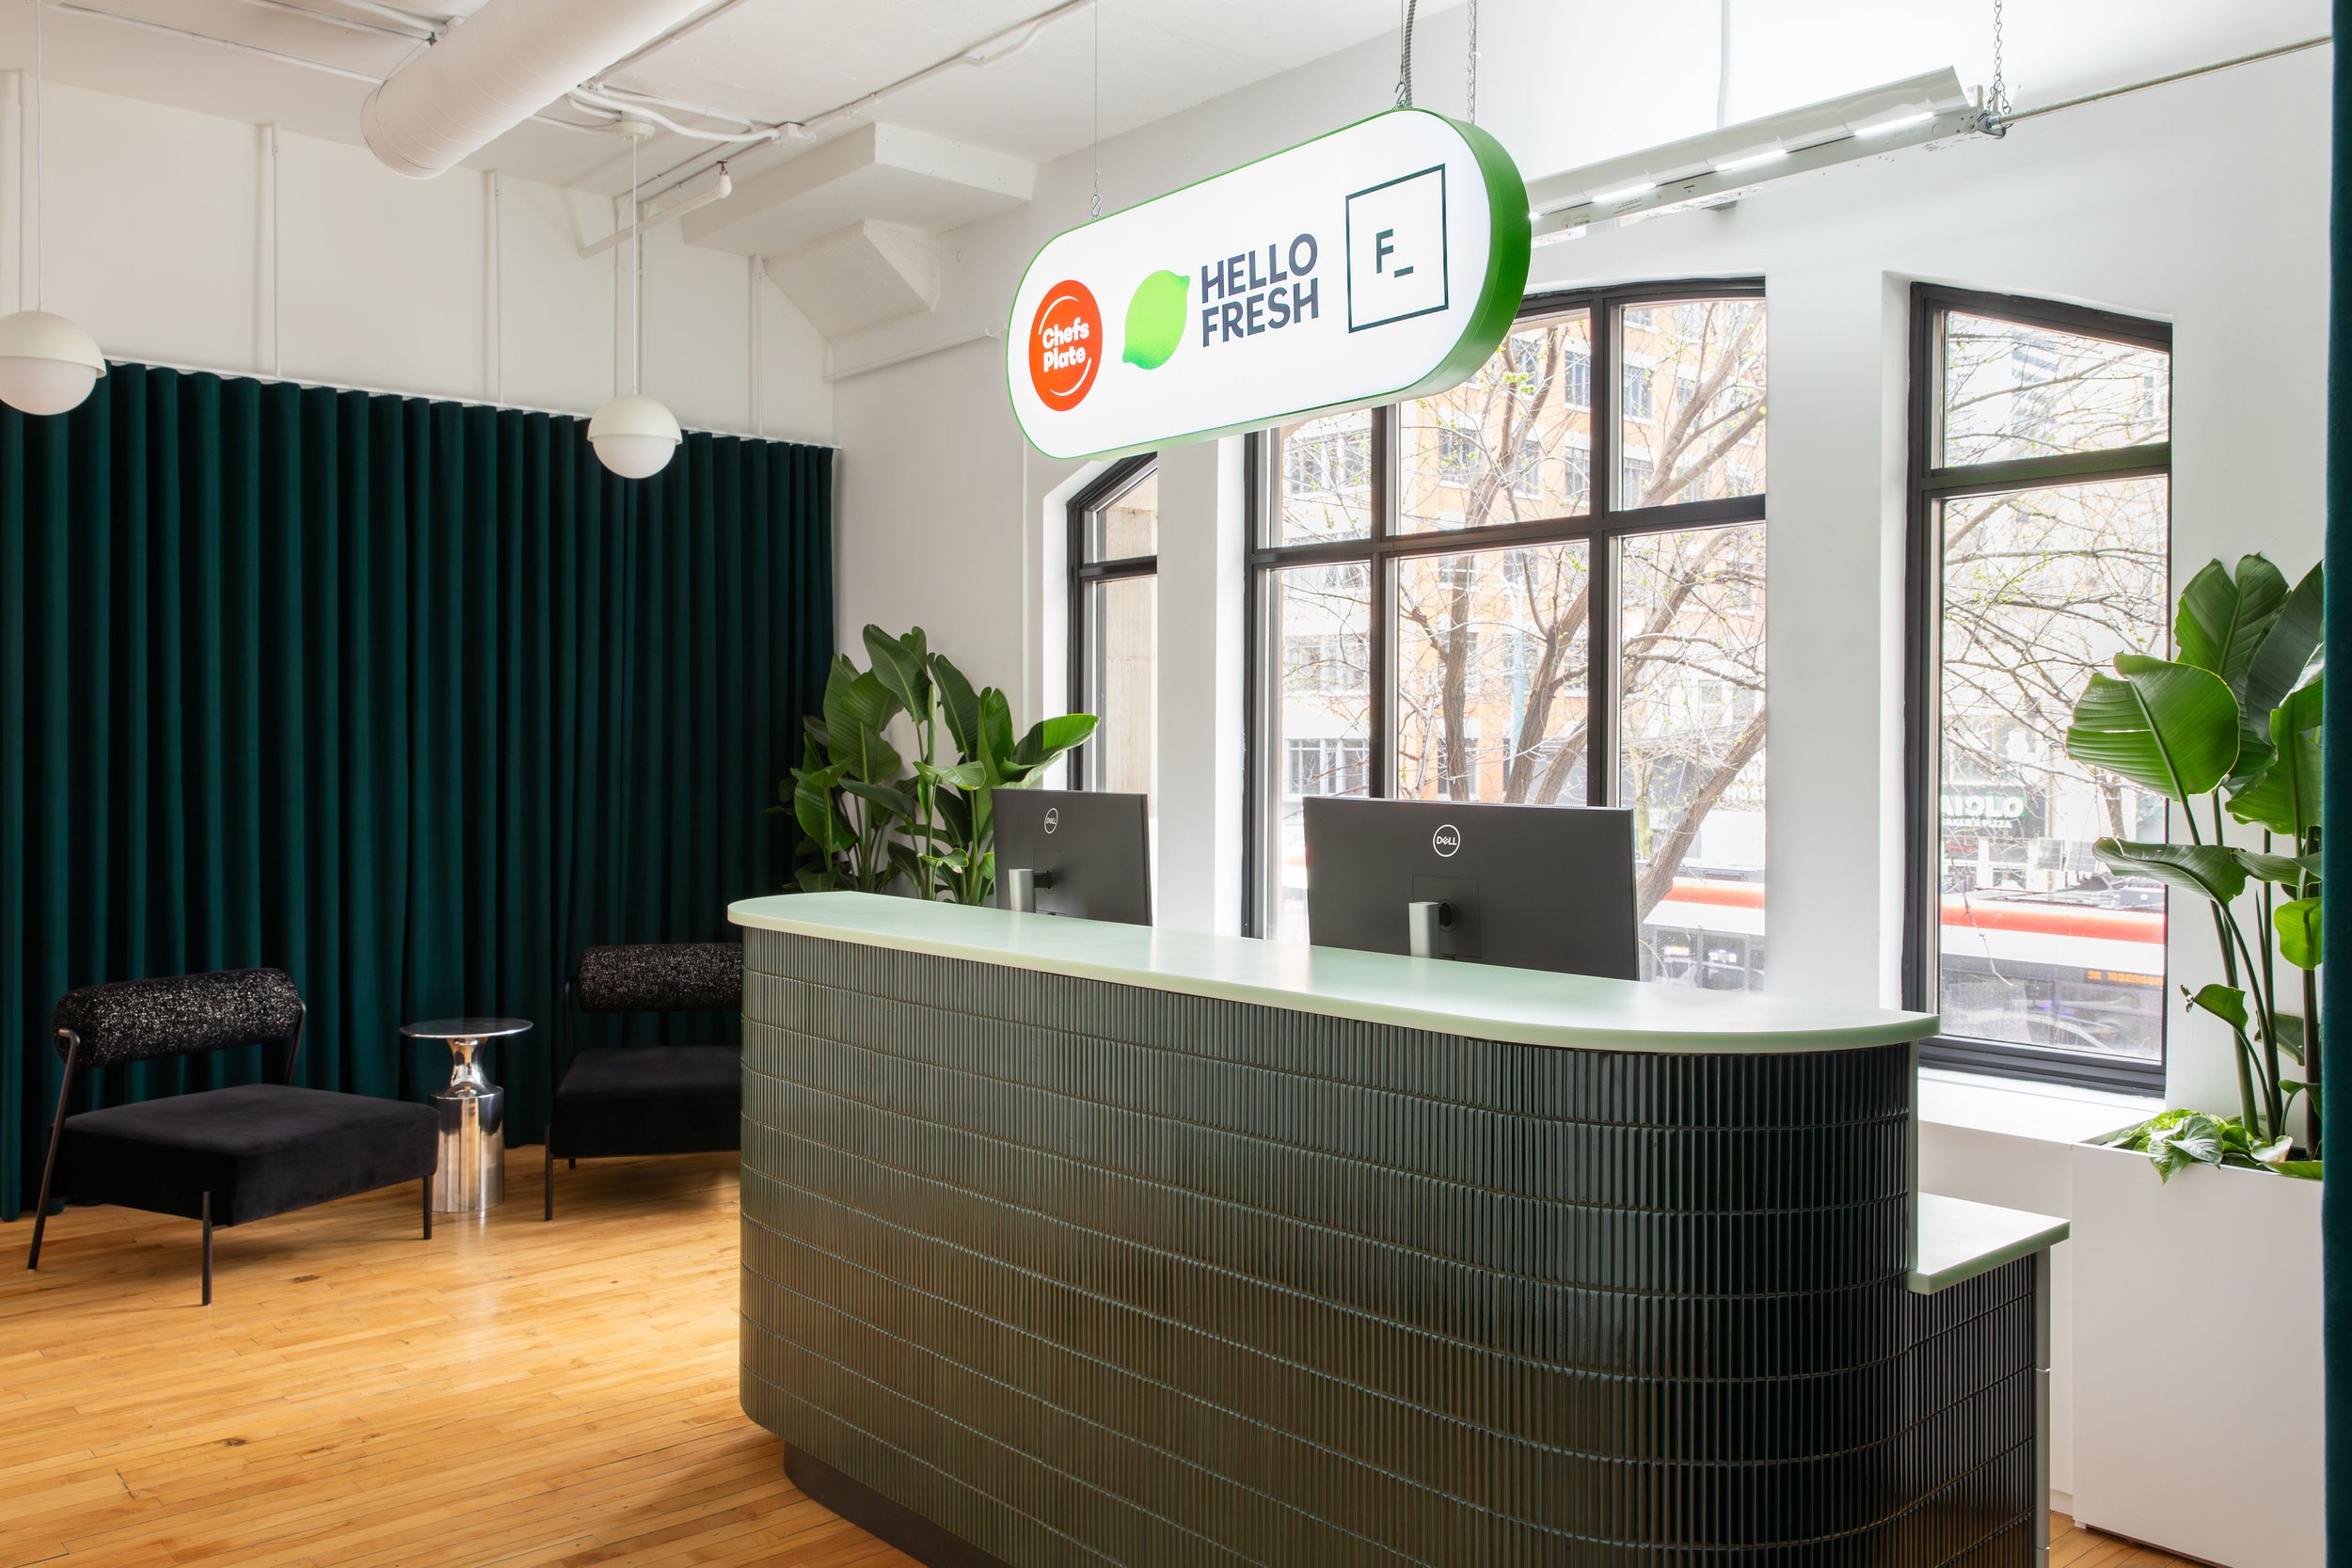
A Reimagined Workplace
What began as a largely open, loosely furnished office required a fundamental rethink of its layout and organization.
The original space reflected the company's startup beginnings: scattered workstations, limited structure, and little consideration for circulation or the relationship between departments and shared spaces.
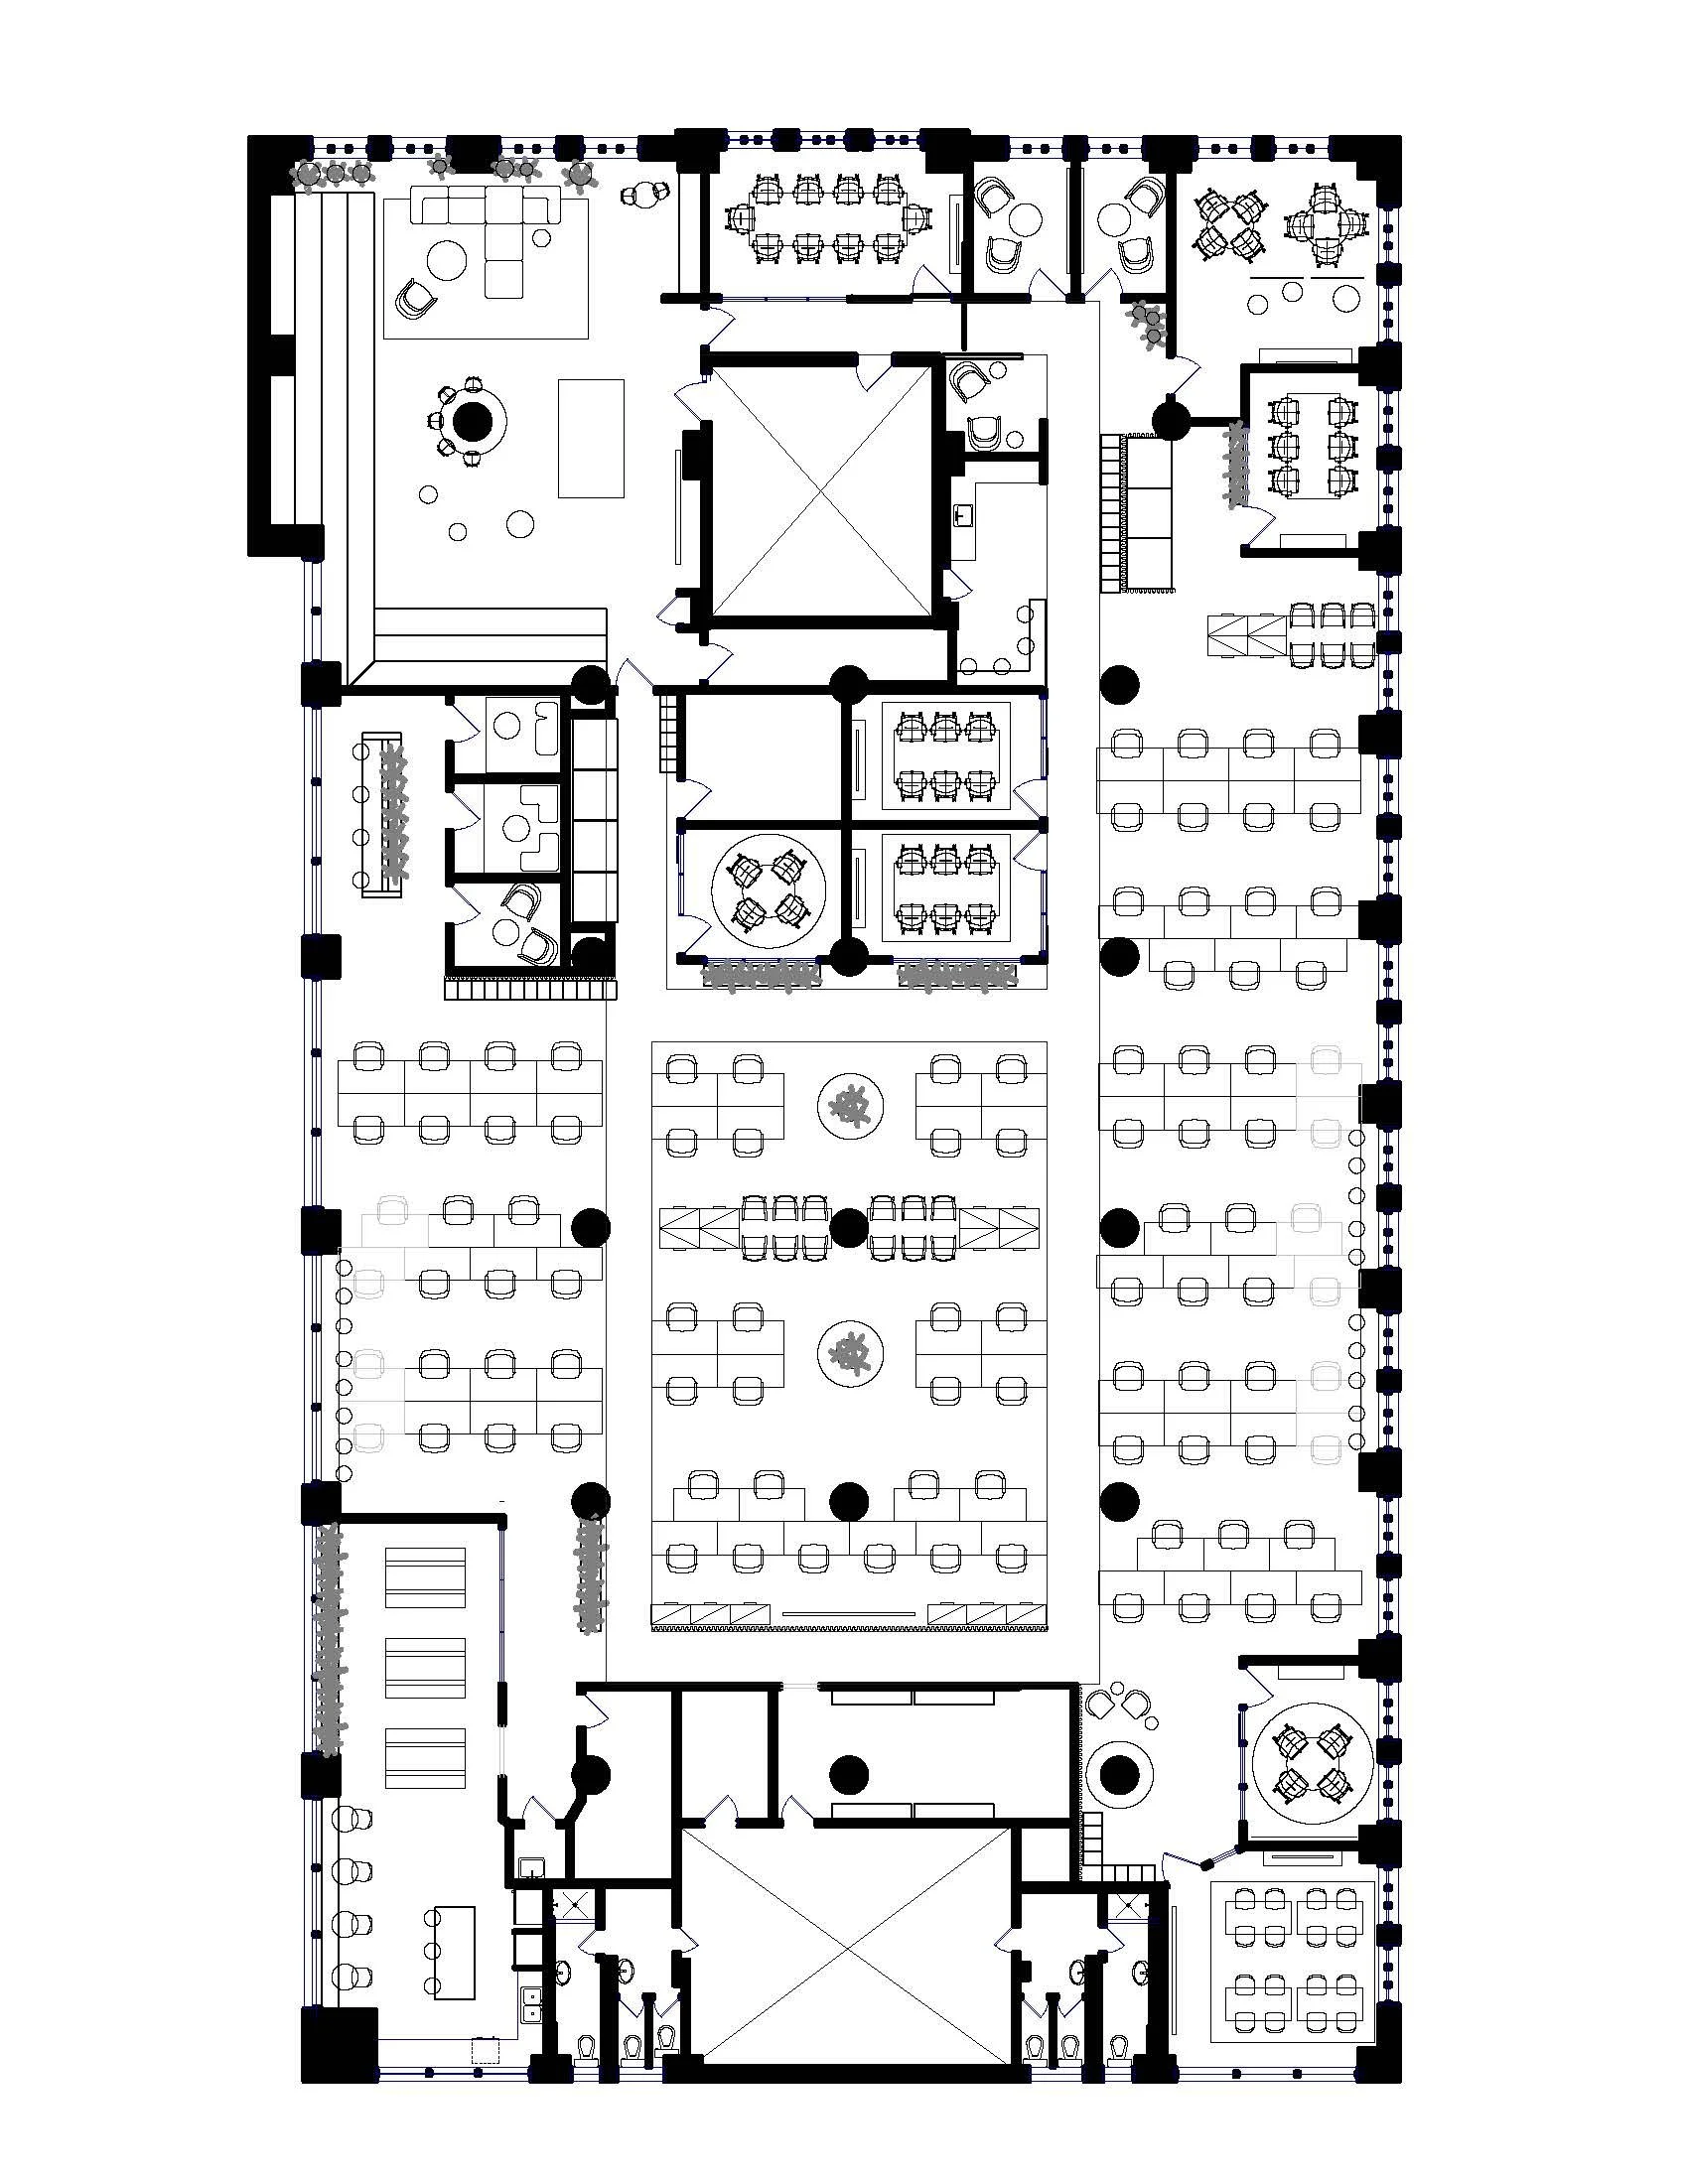
Working across all three floors, Flodström developed an entirely new space plan, establishing a more intentional approach to workplace organization.
Existing walls and rooms were removed where necessary, while new partitions and enclosed spaces were introduced to support the evolving needs of the business. The redesign brought structure, circulation, and a cohesive architectural language to a previously fragmented environment.
The result was a workplace designed to reflect the company's growth while retaining the energy and character of its origins.
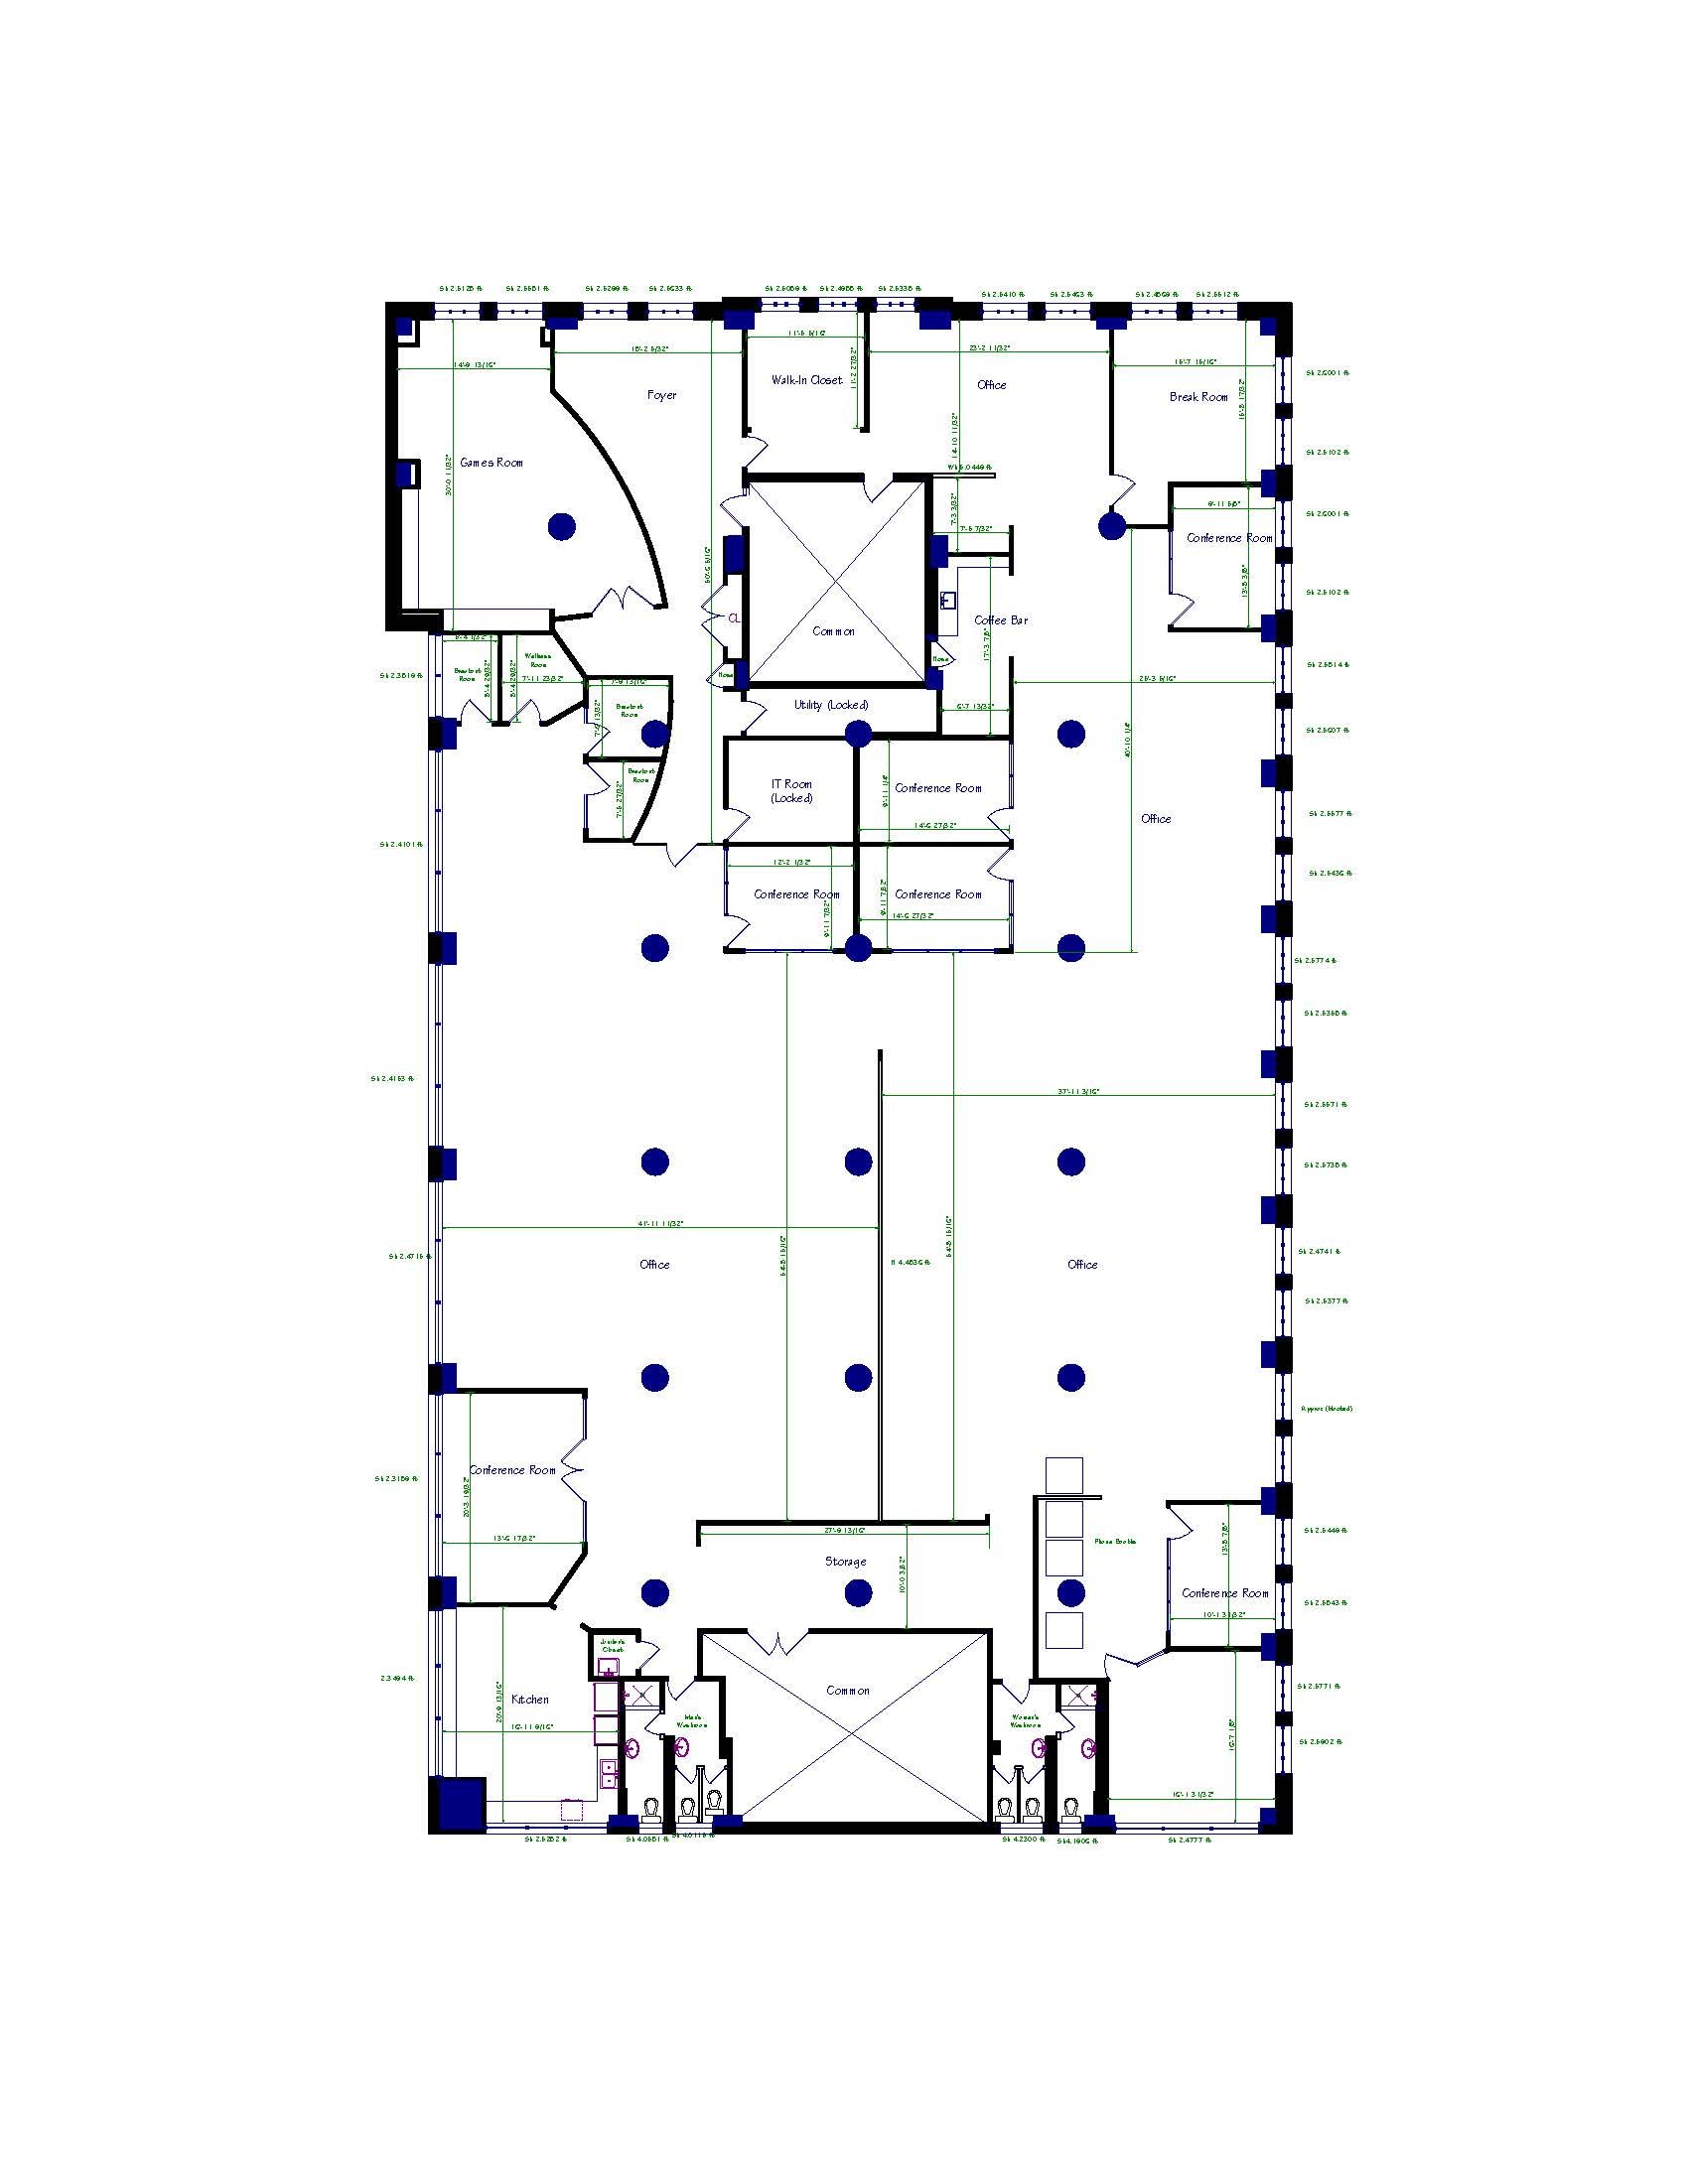
ORIGINAL FLOOR PLAN
FLODSTRÖM FLOOR PLAN
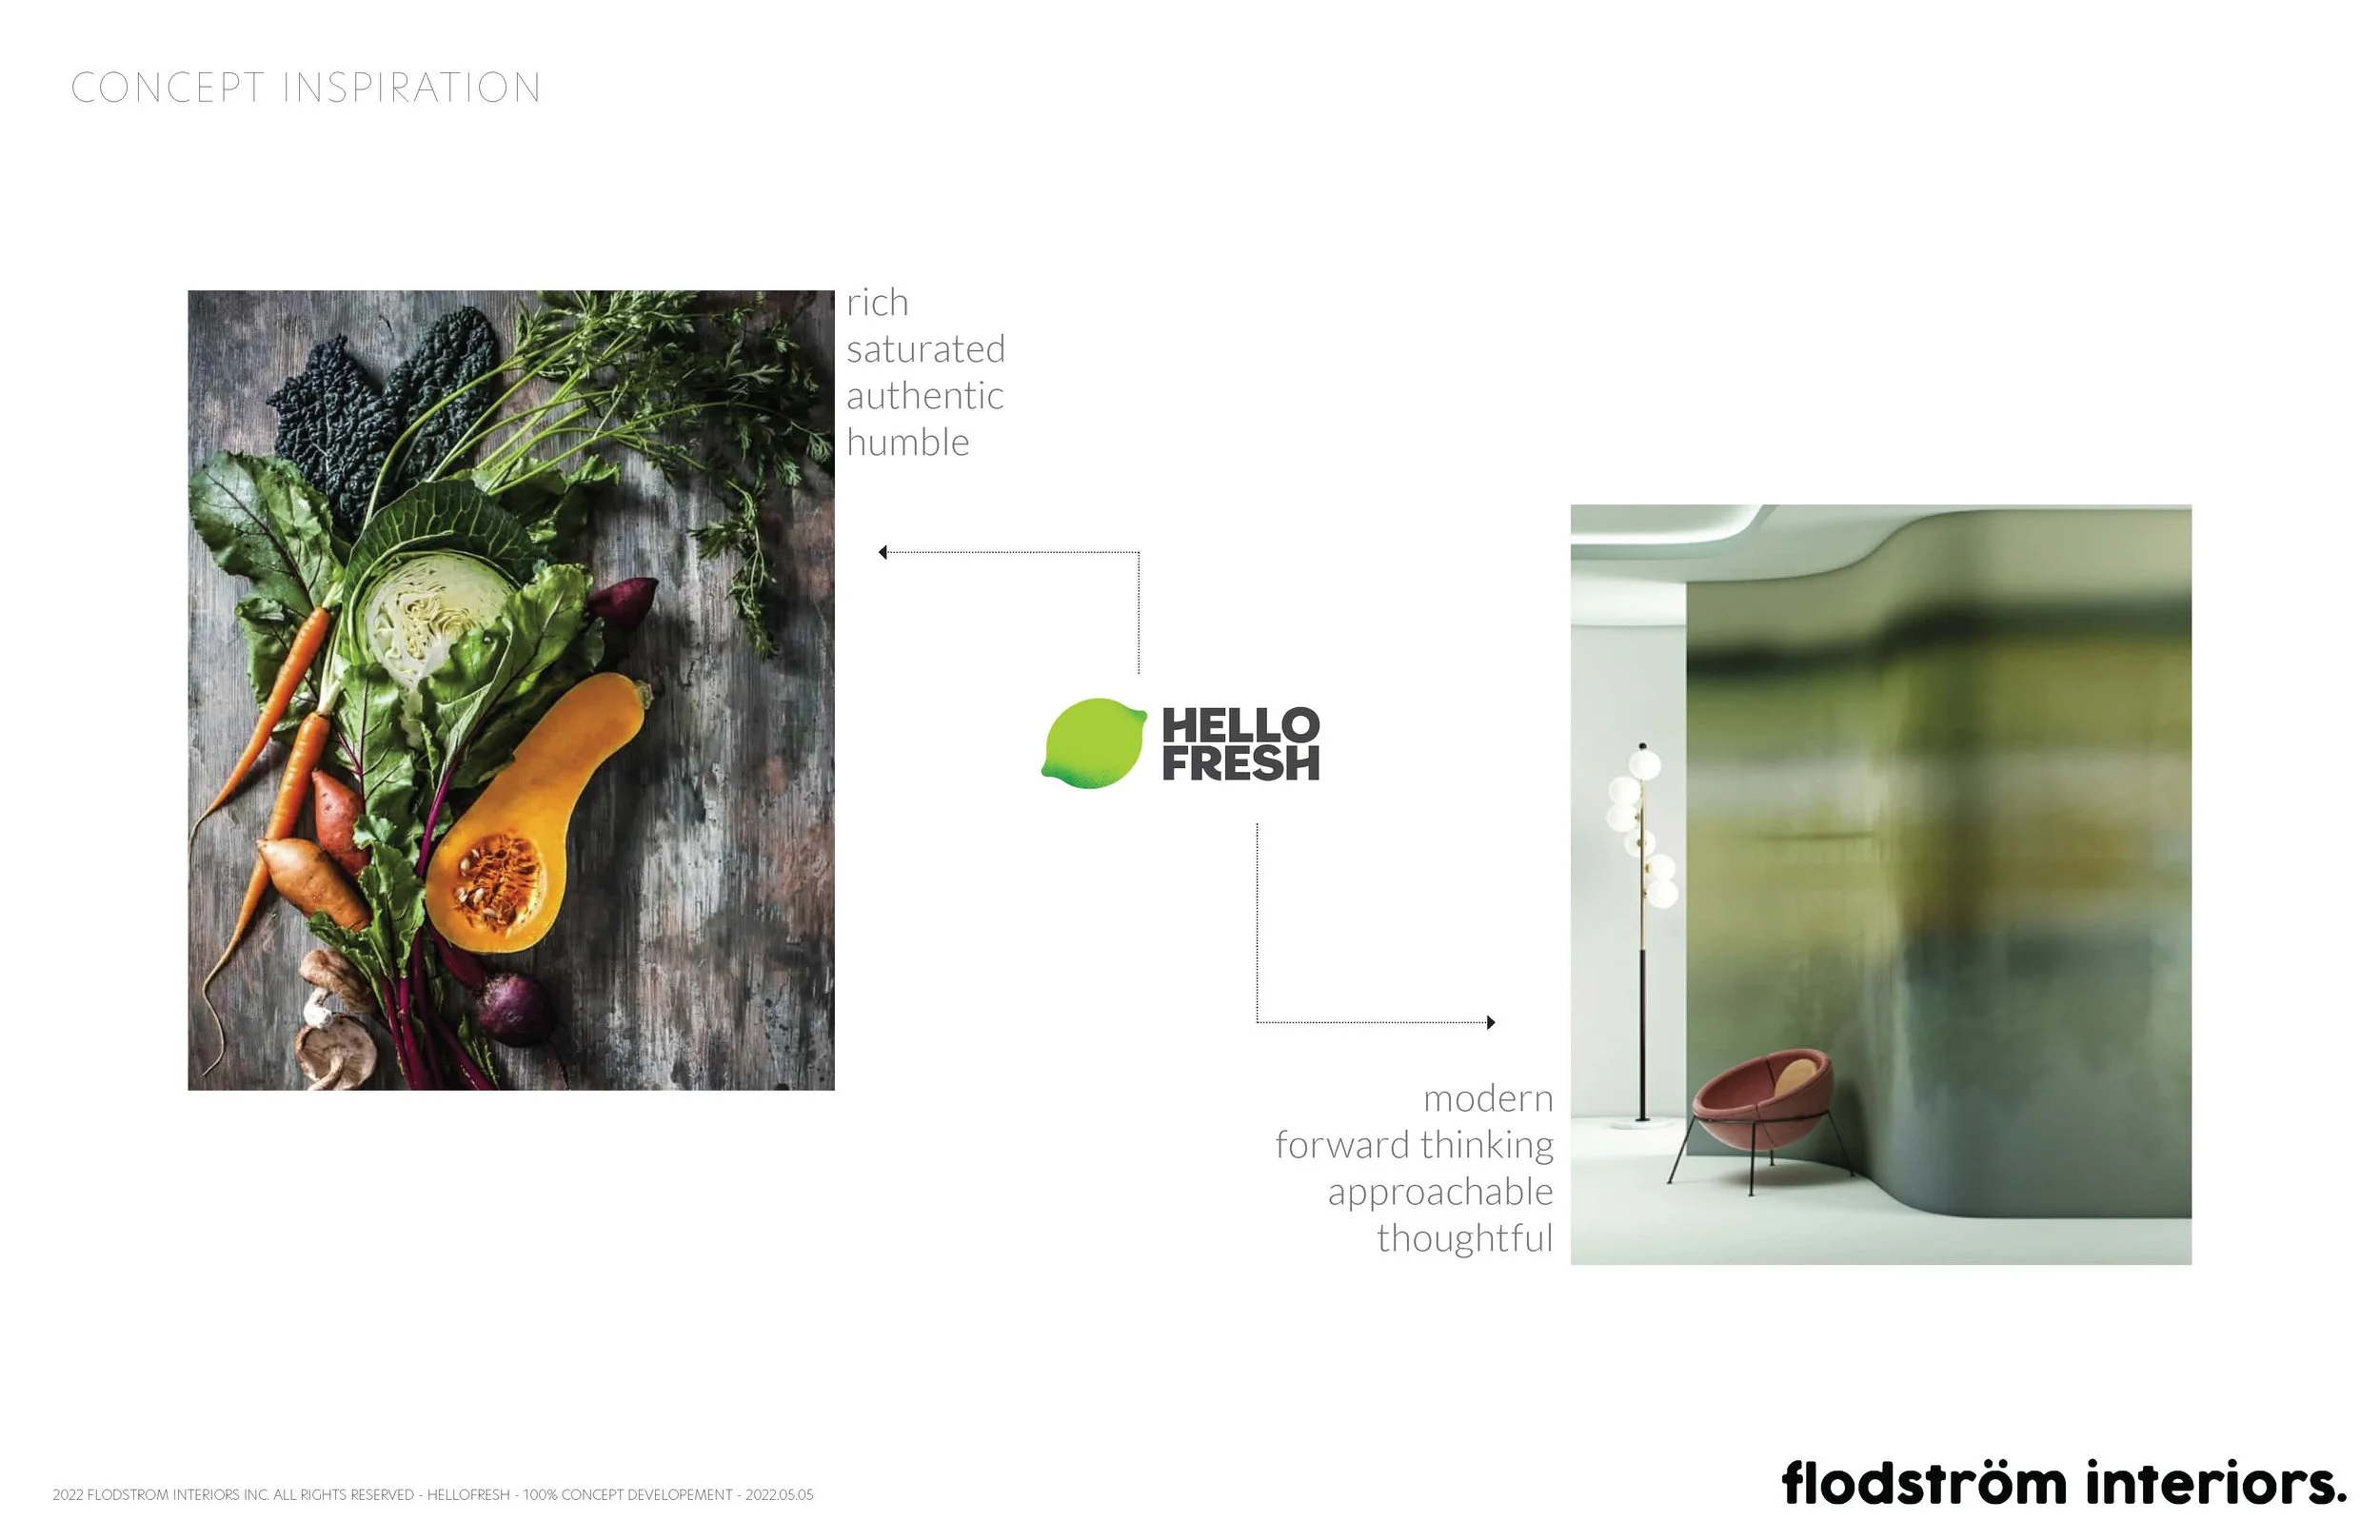
HELLO FRESH/CHEF’S PLATE/FACTOR PRESENTATION — DESIGN DEVELOPMENT
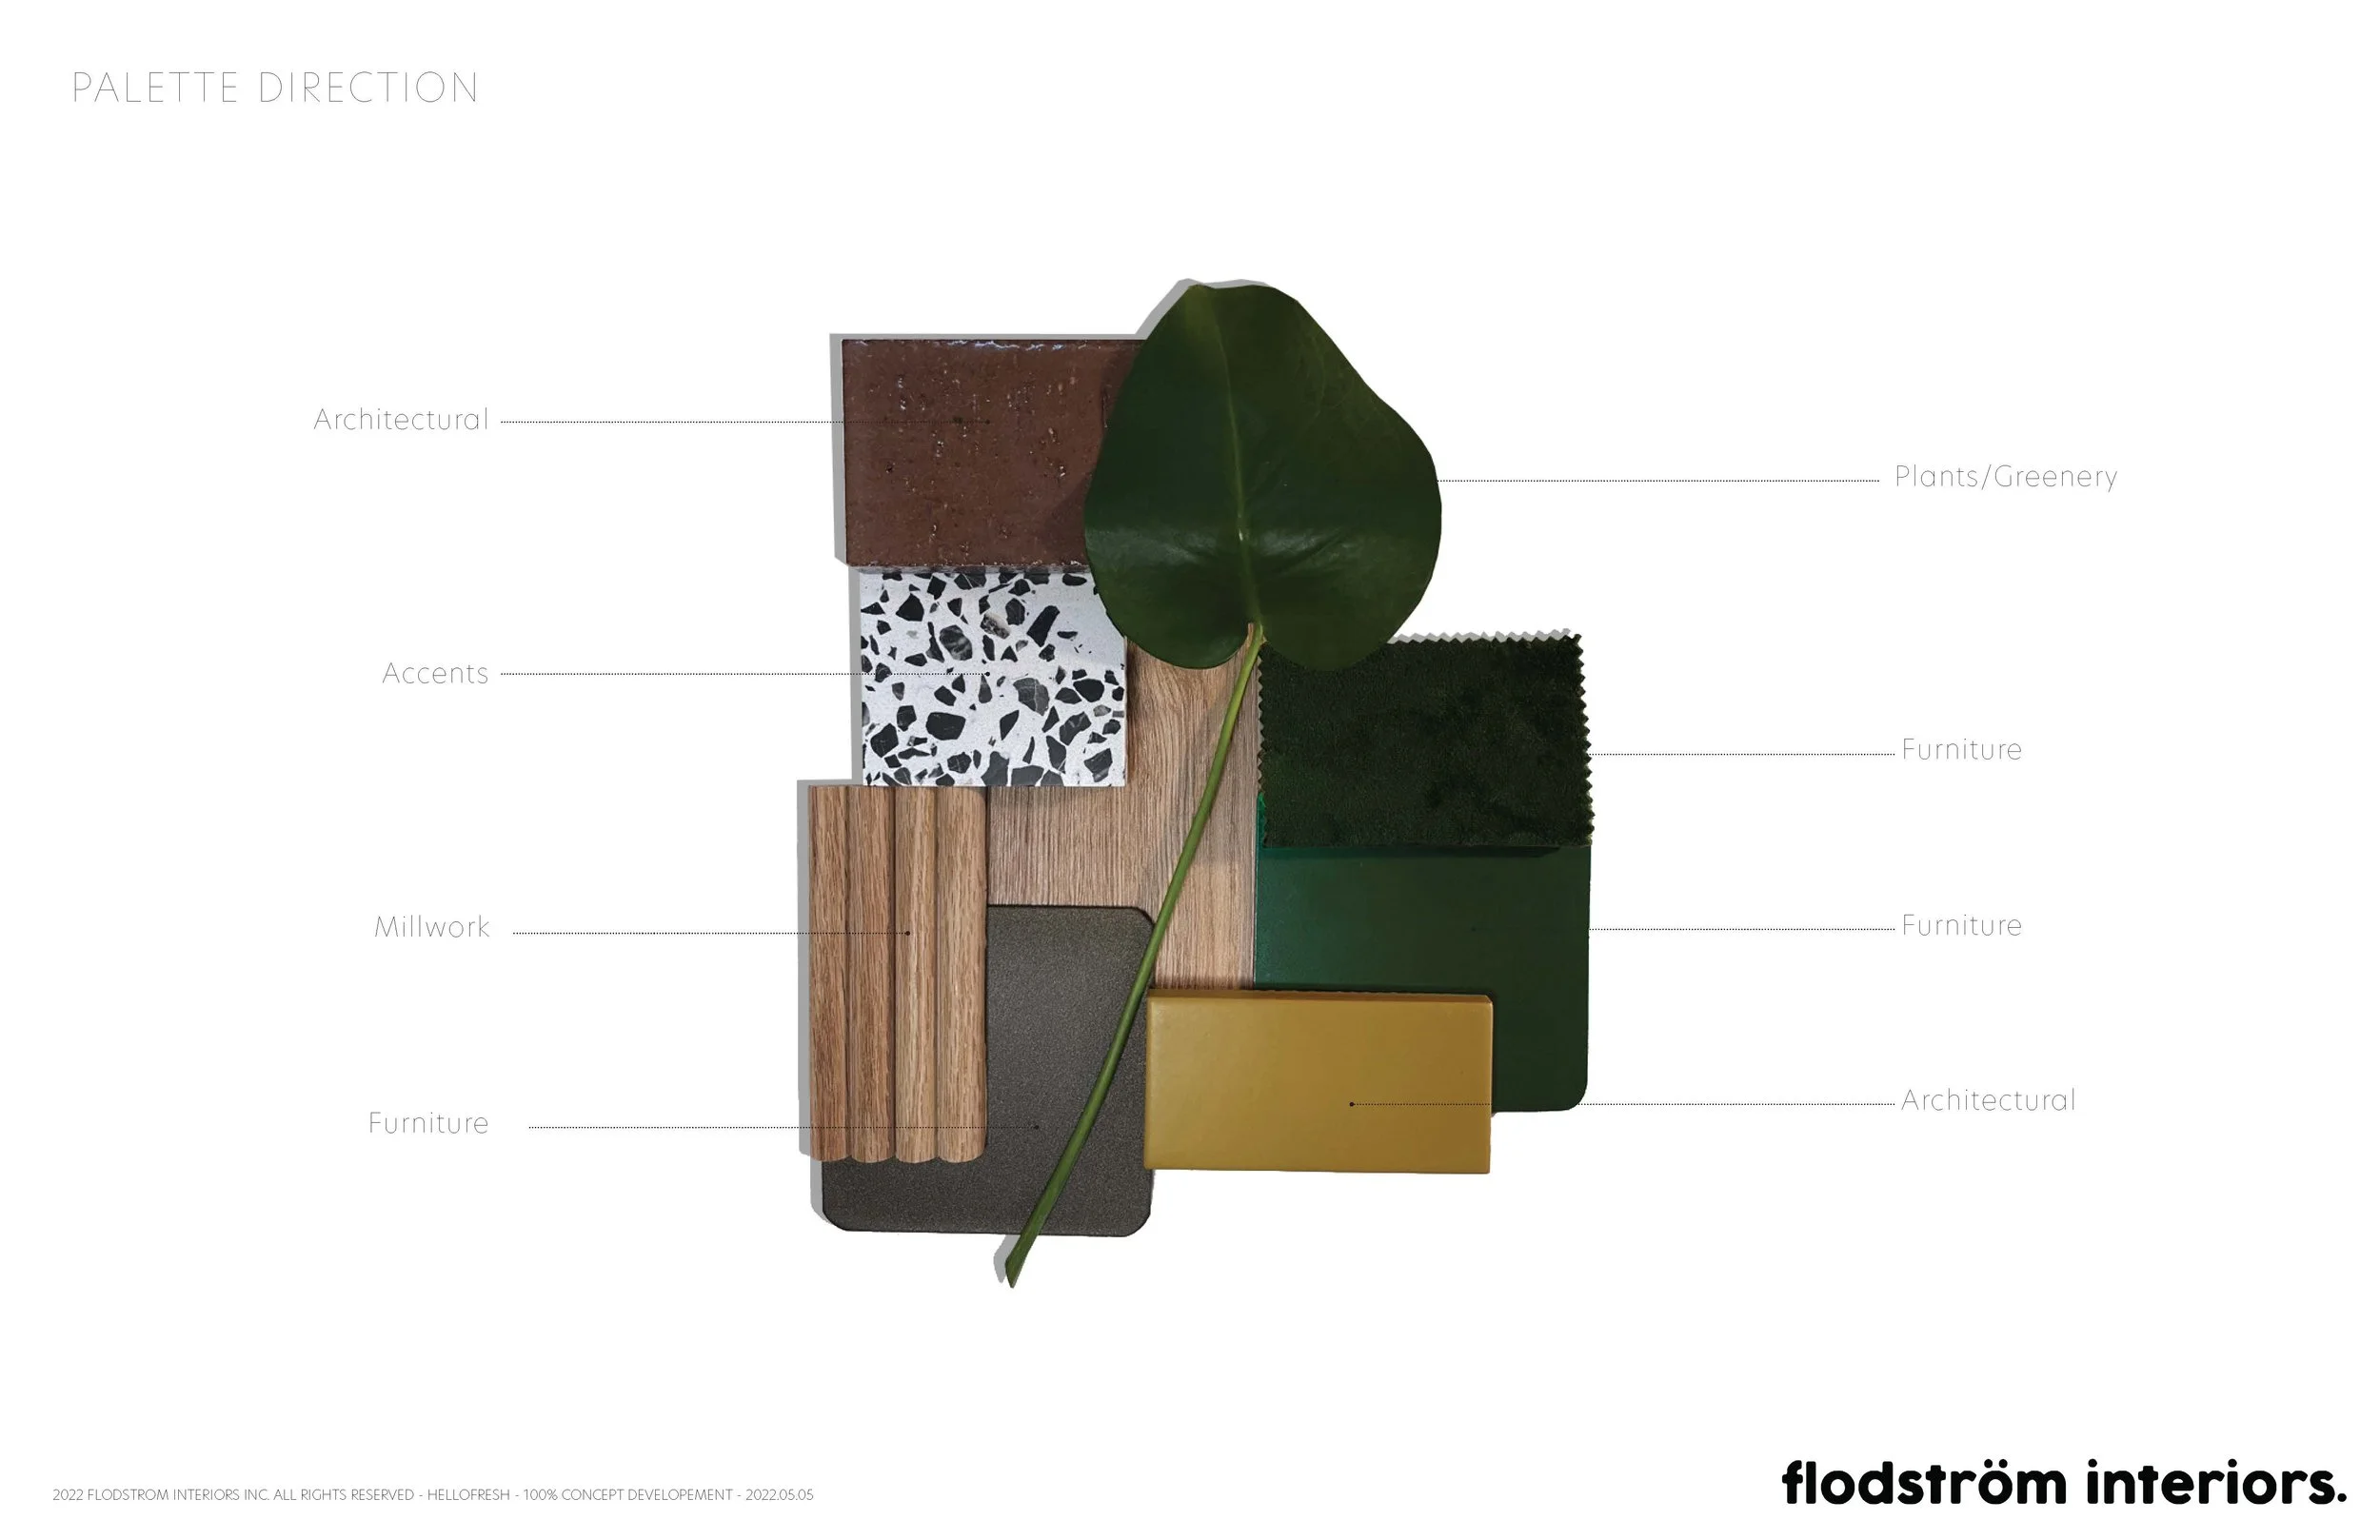
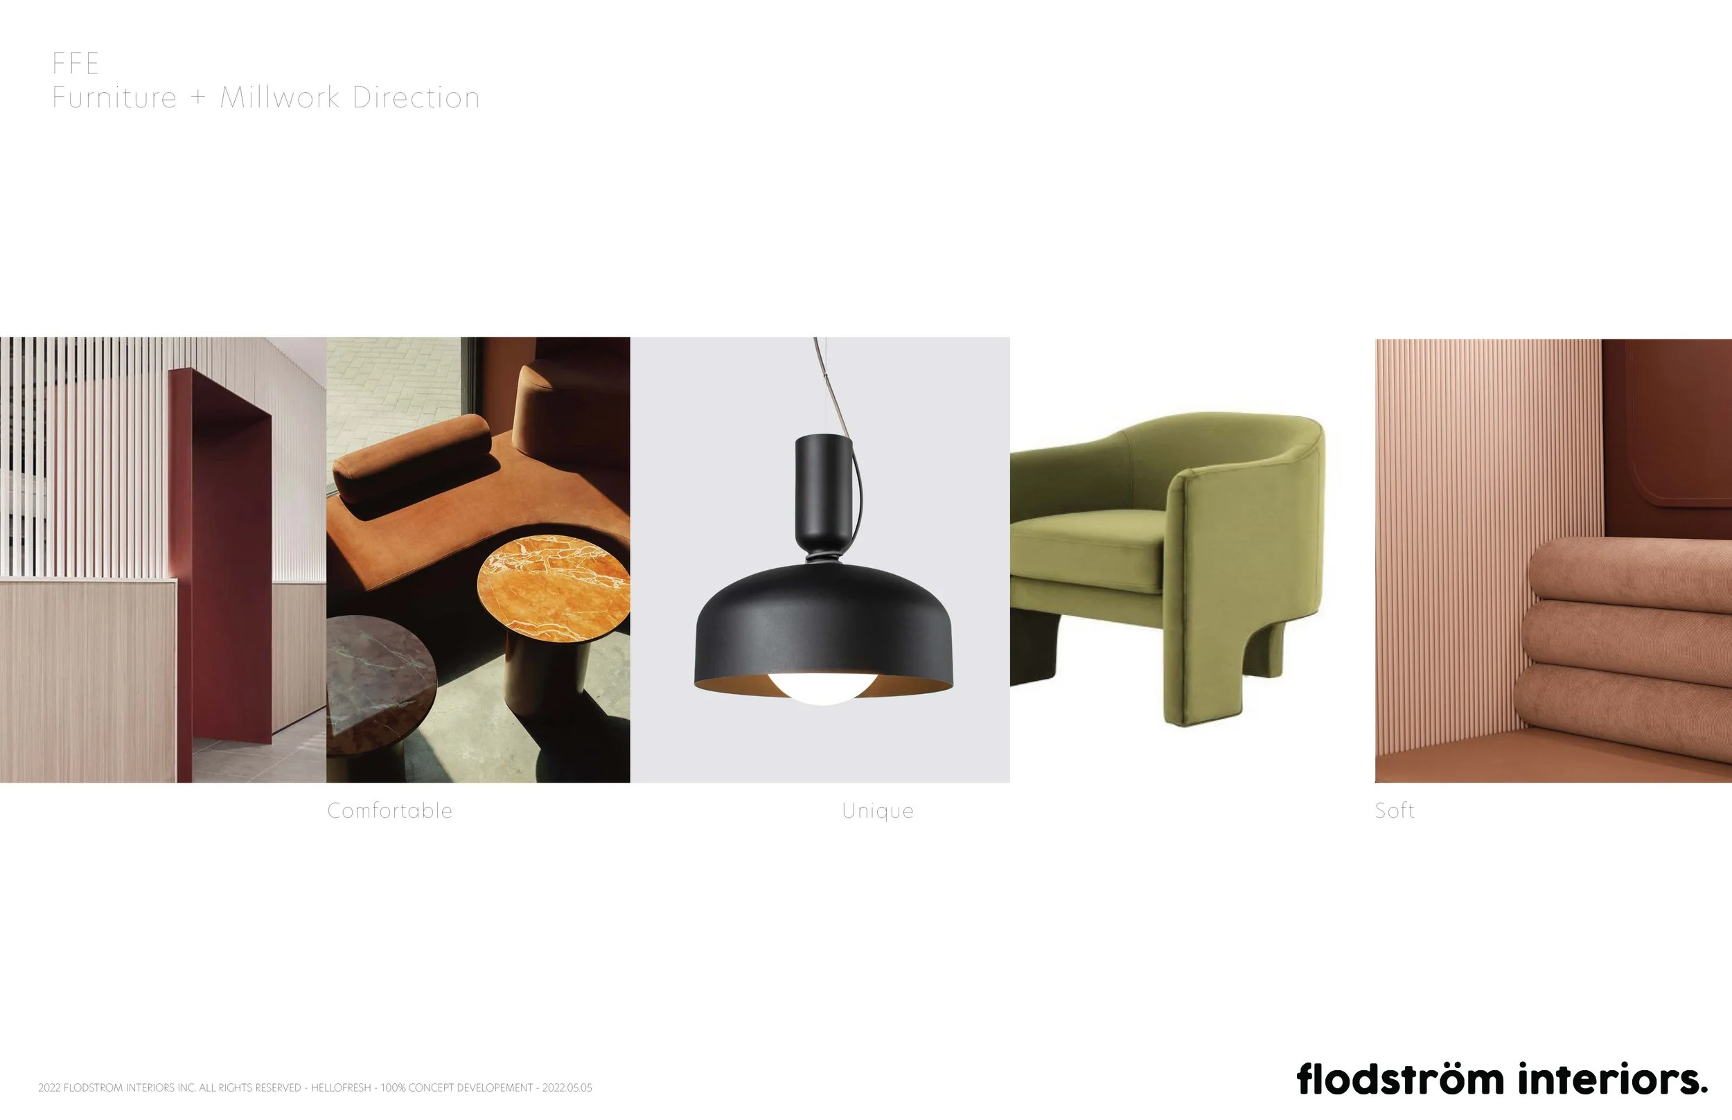
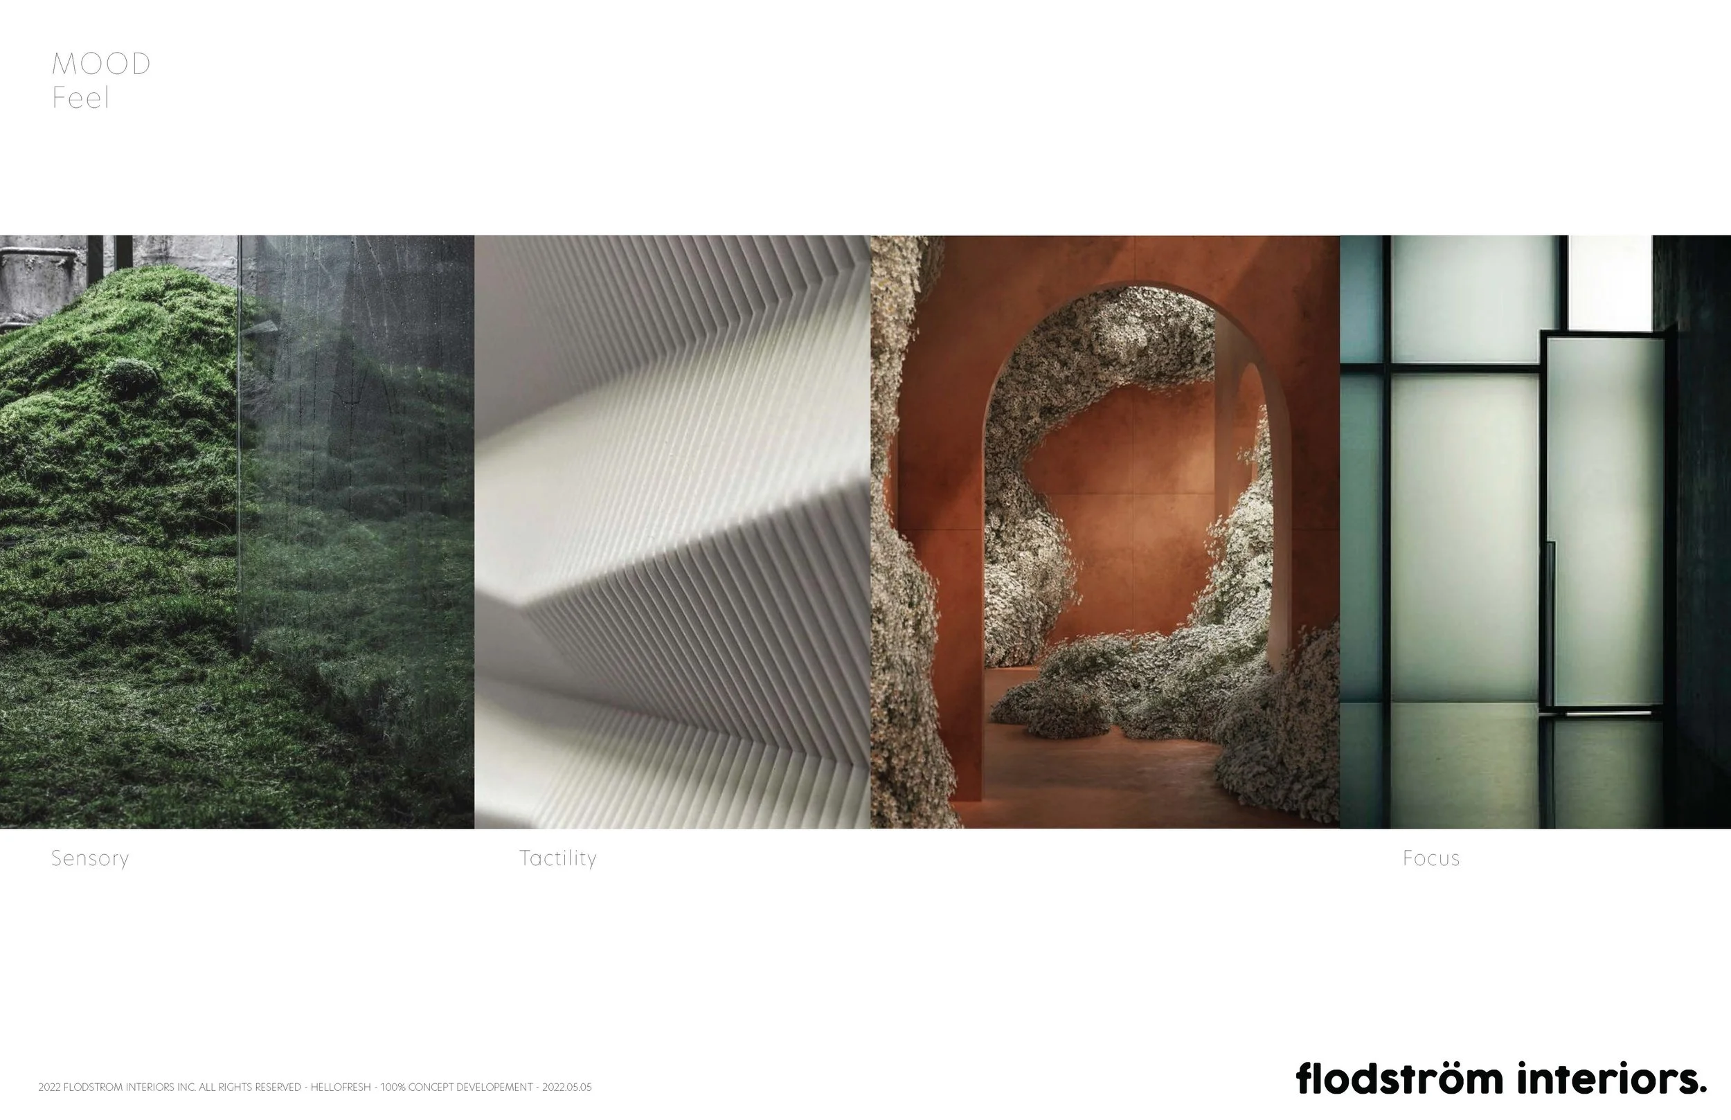
With HelloFresh, Chef's Plate, and Factor operating under one roof, the design needed to balance a shared workplace identity with the distinct personalities of each brand.
A colour strategy was developed to give each floor its own visual character.
02 / HELLOFRESH
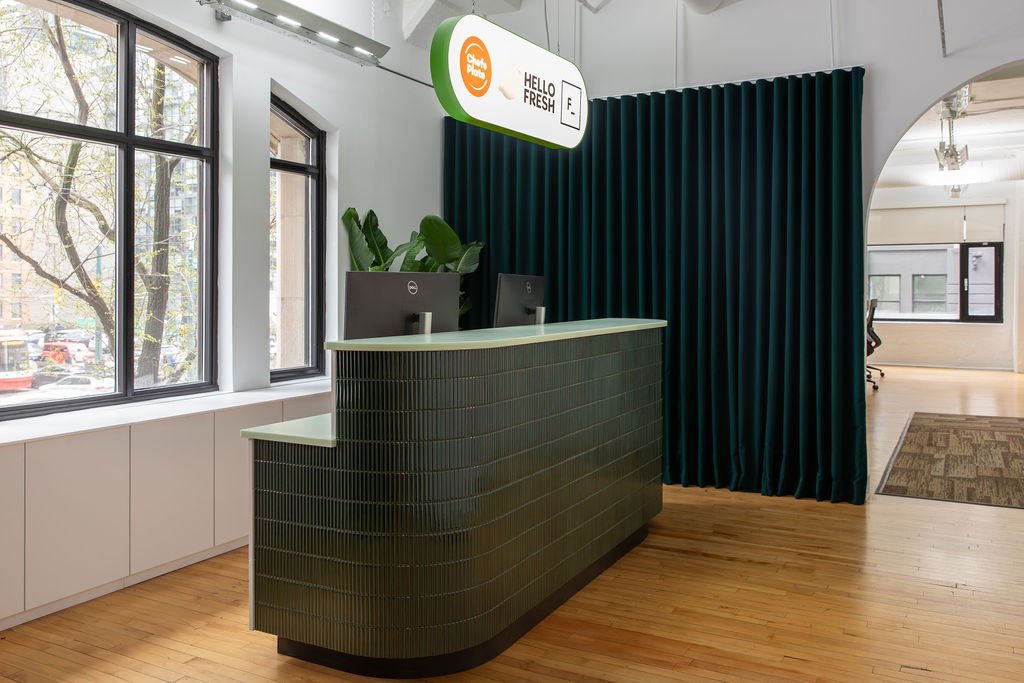
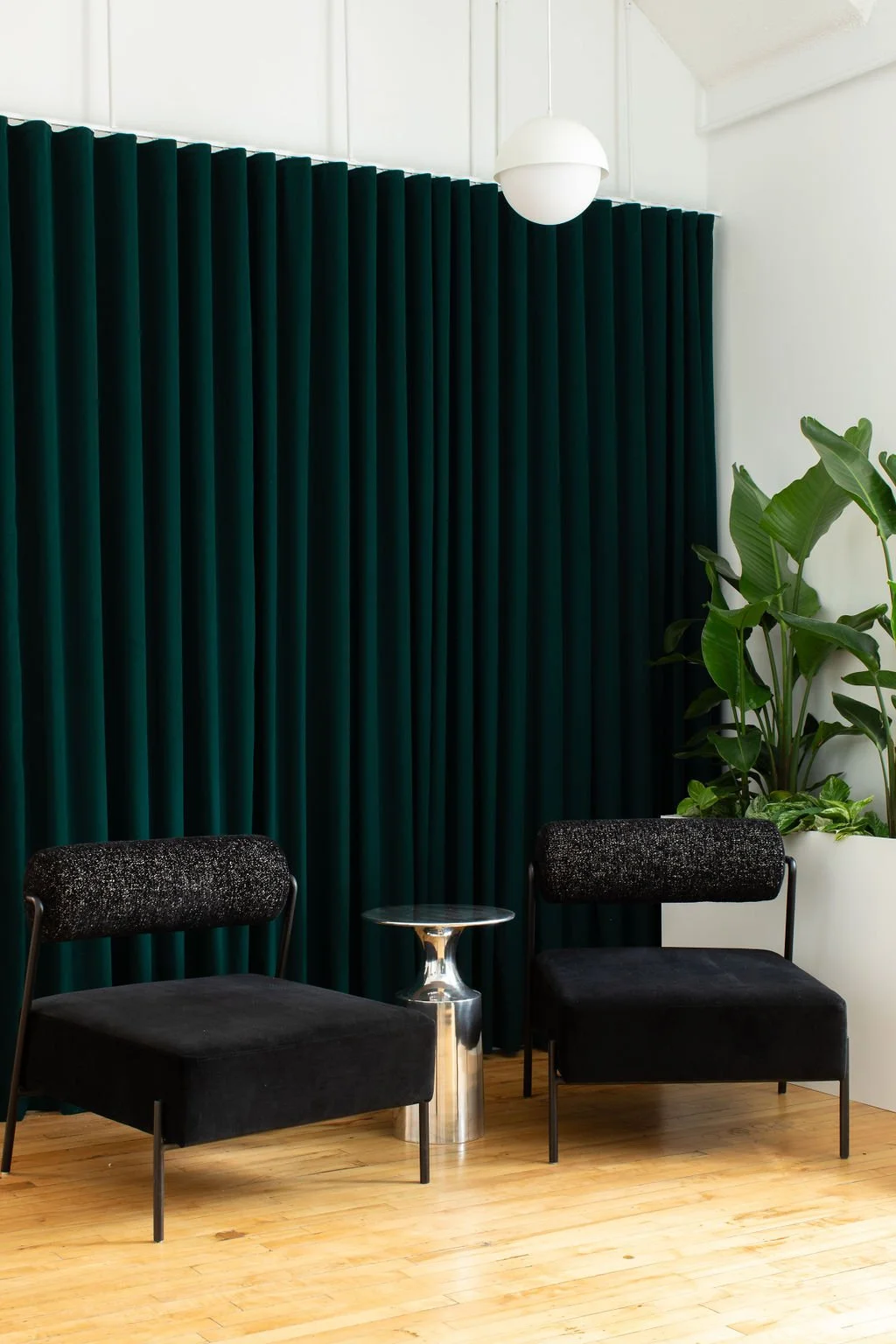
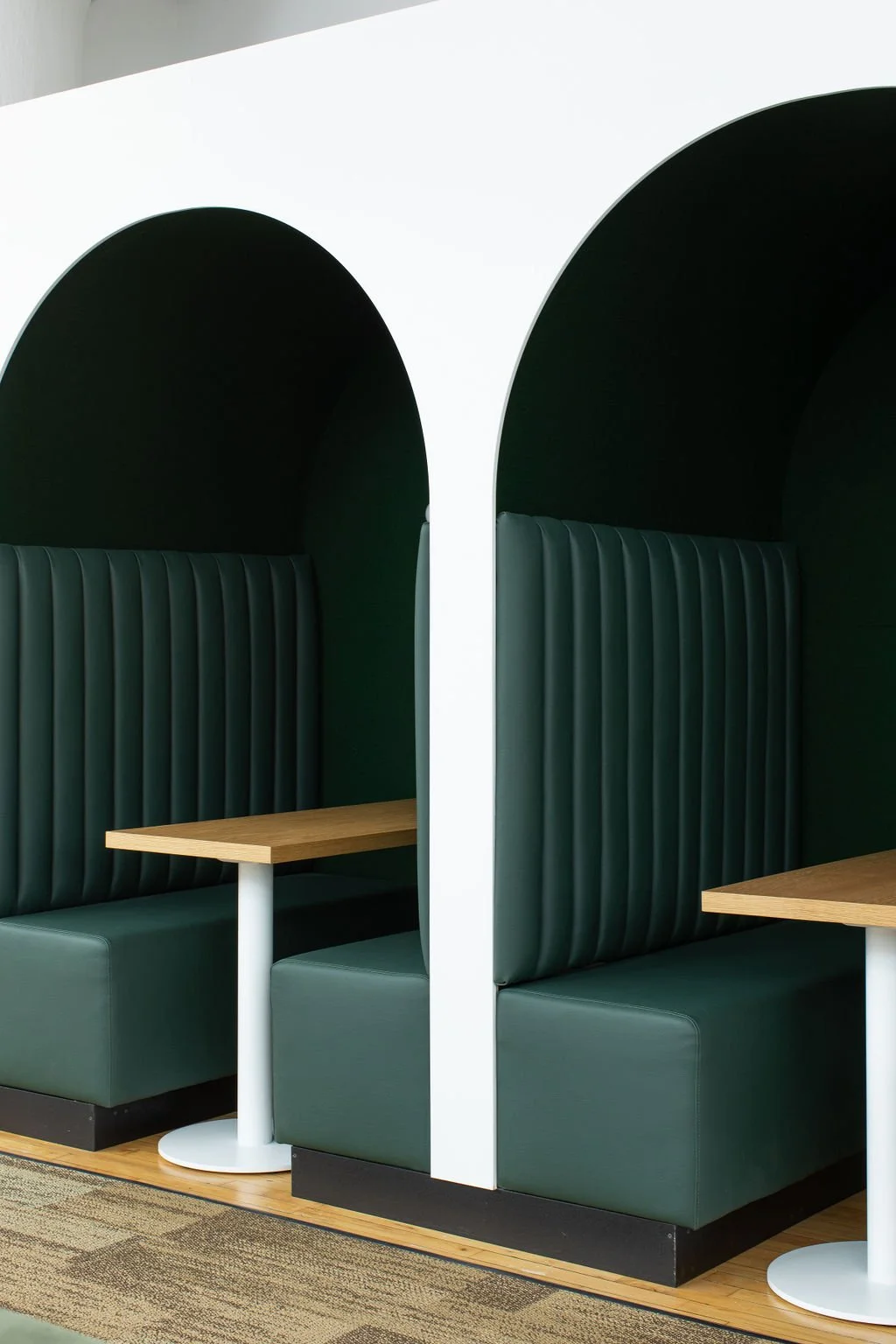
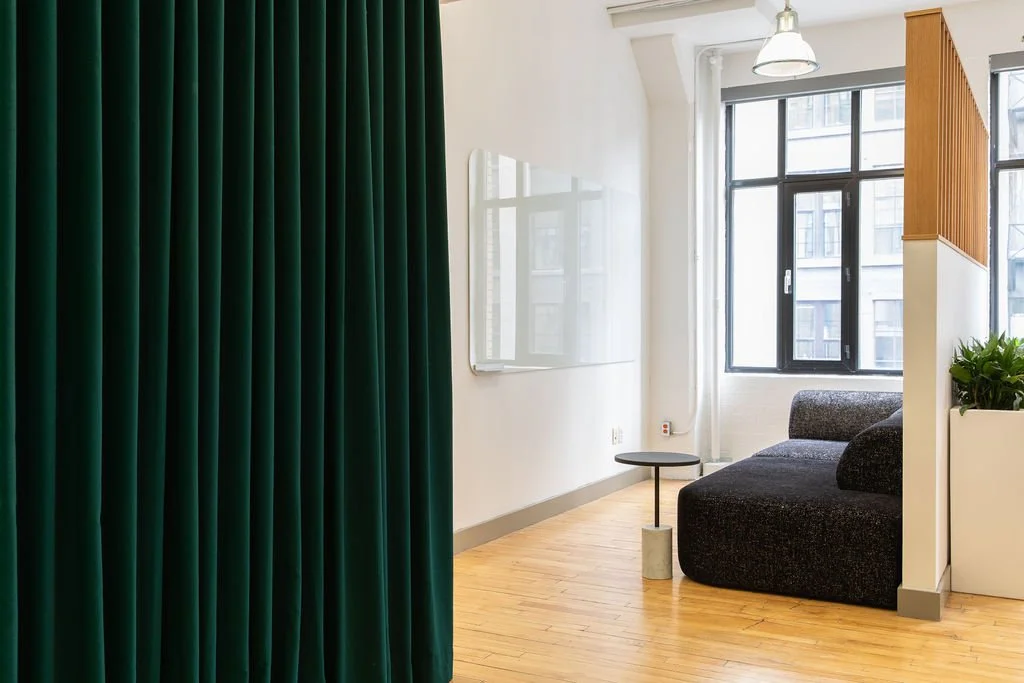
The second floor was developed around HelloFresh's green palette.
03 / CHEF'S PLATE
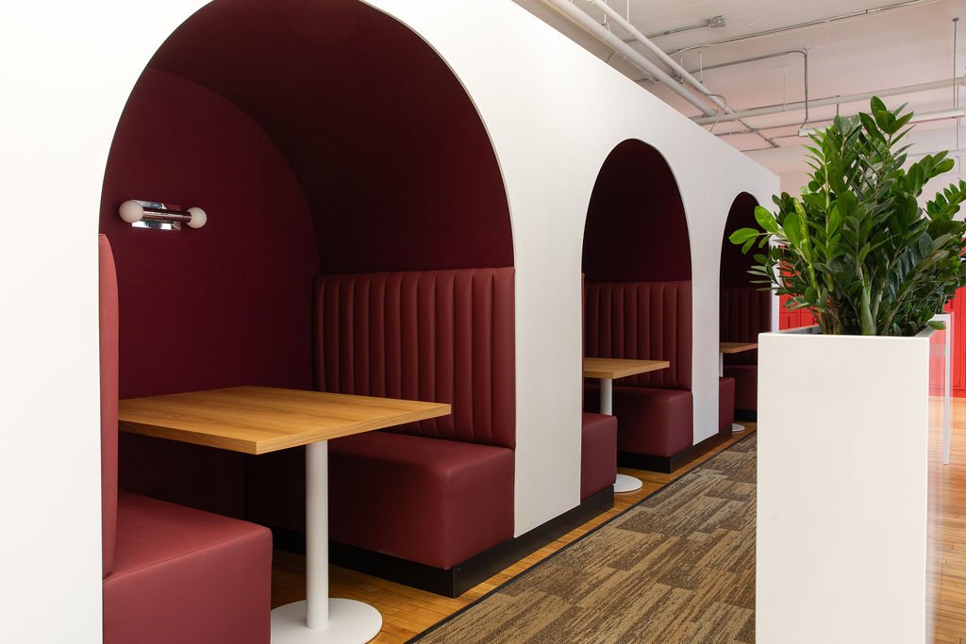
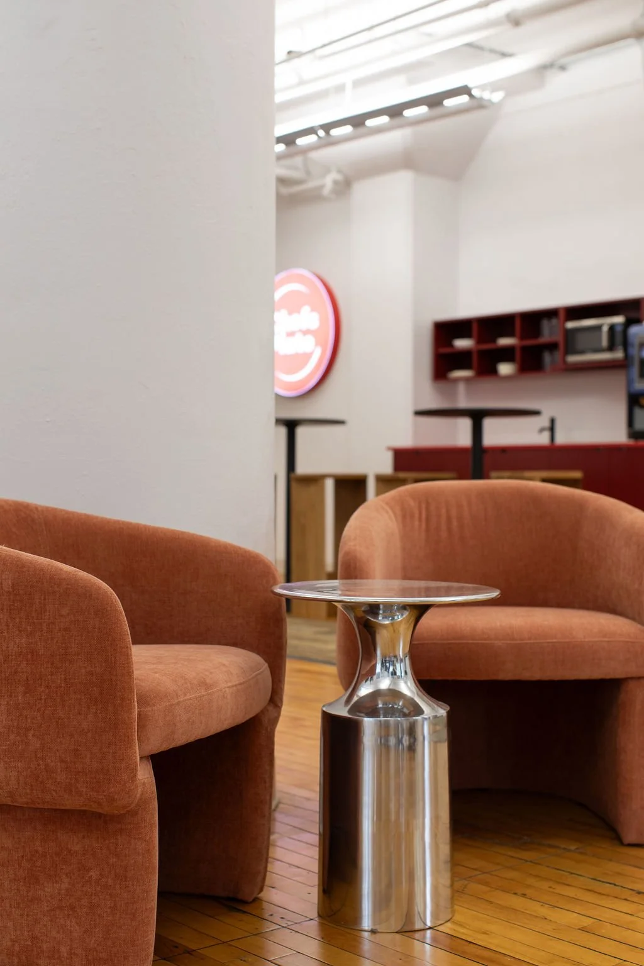
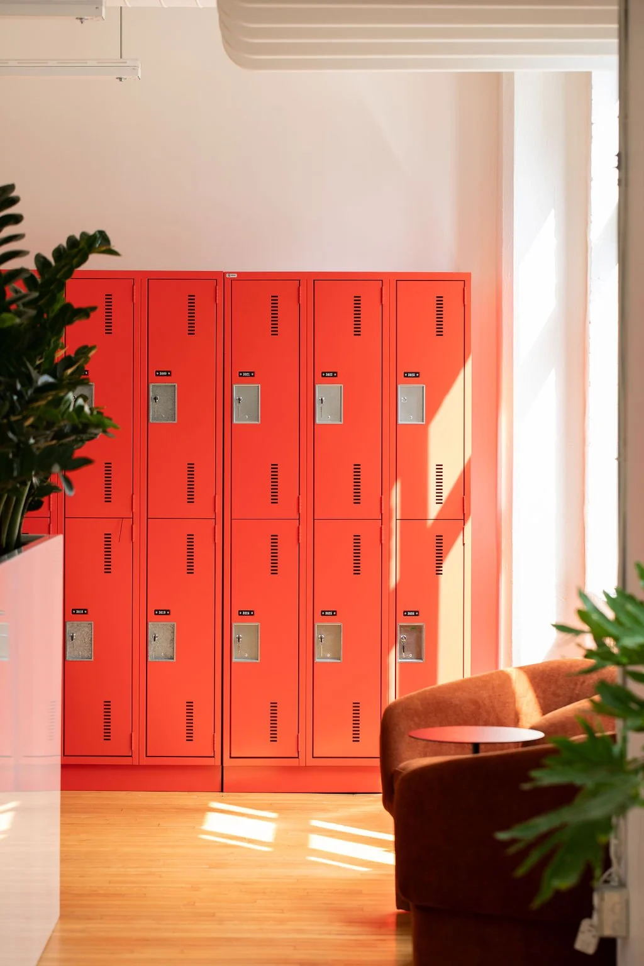
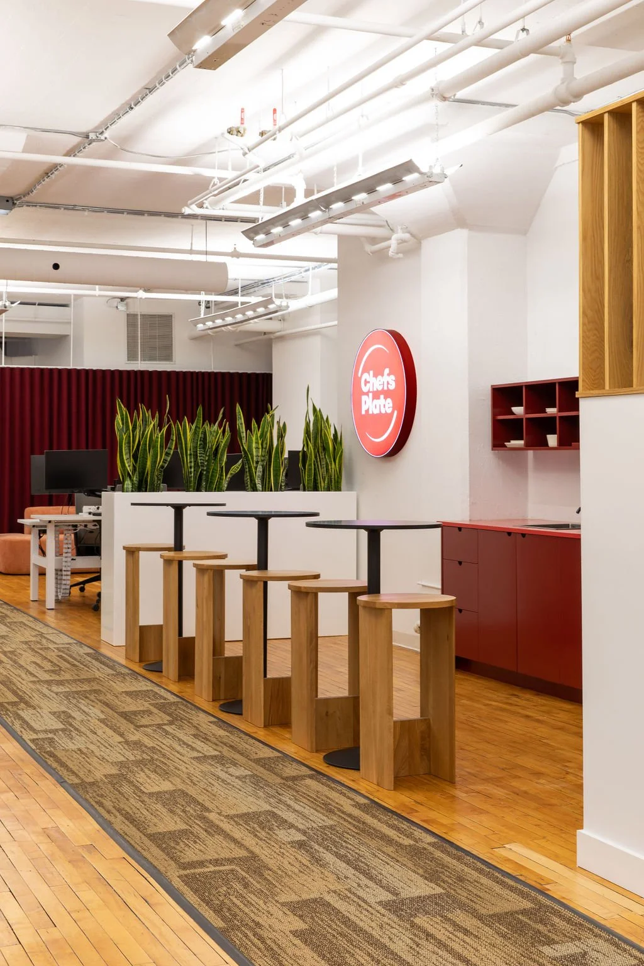
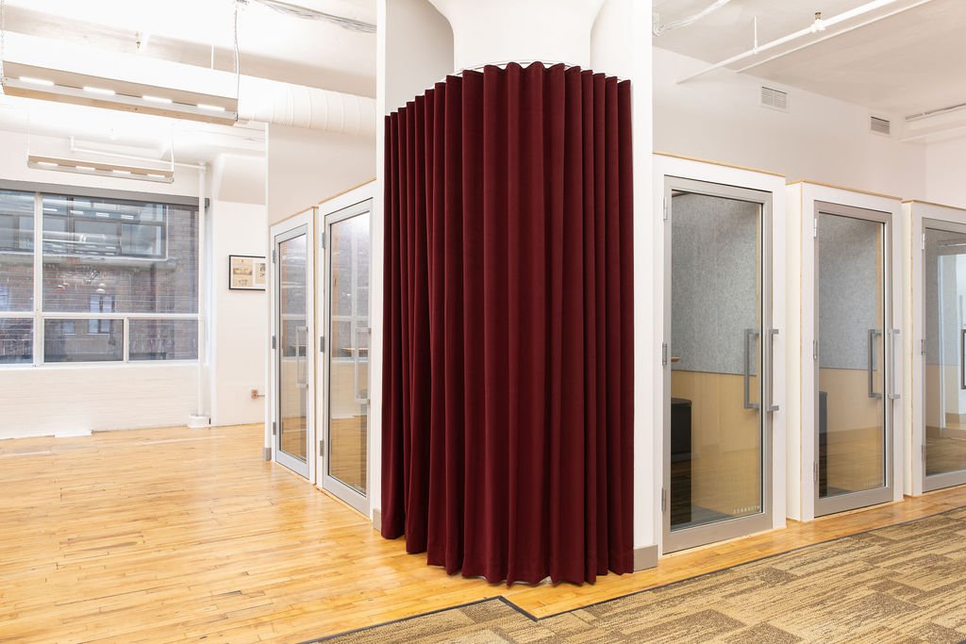
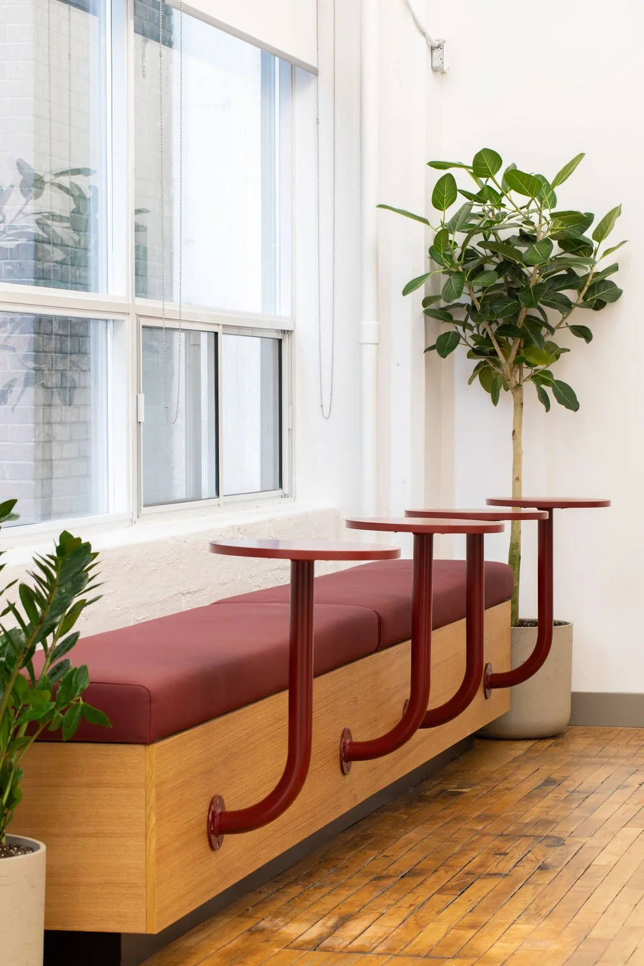
The third floor introduced the red palette associated with Chef's Plate.
04 / SHARED BRAND ENVIRONMENT
The fourth floor brought together the green and red palettes alongside Factor's black, creating a visual connection between all three brands.
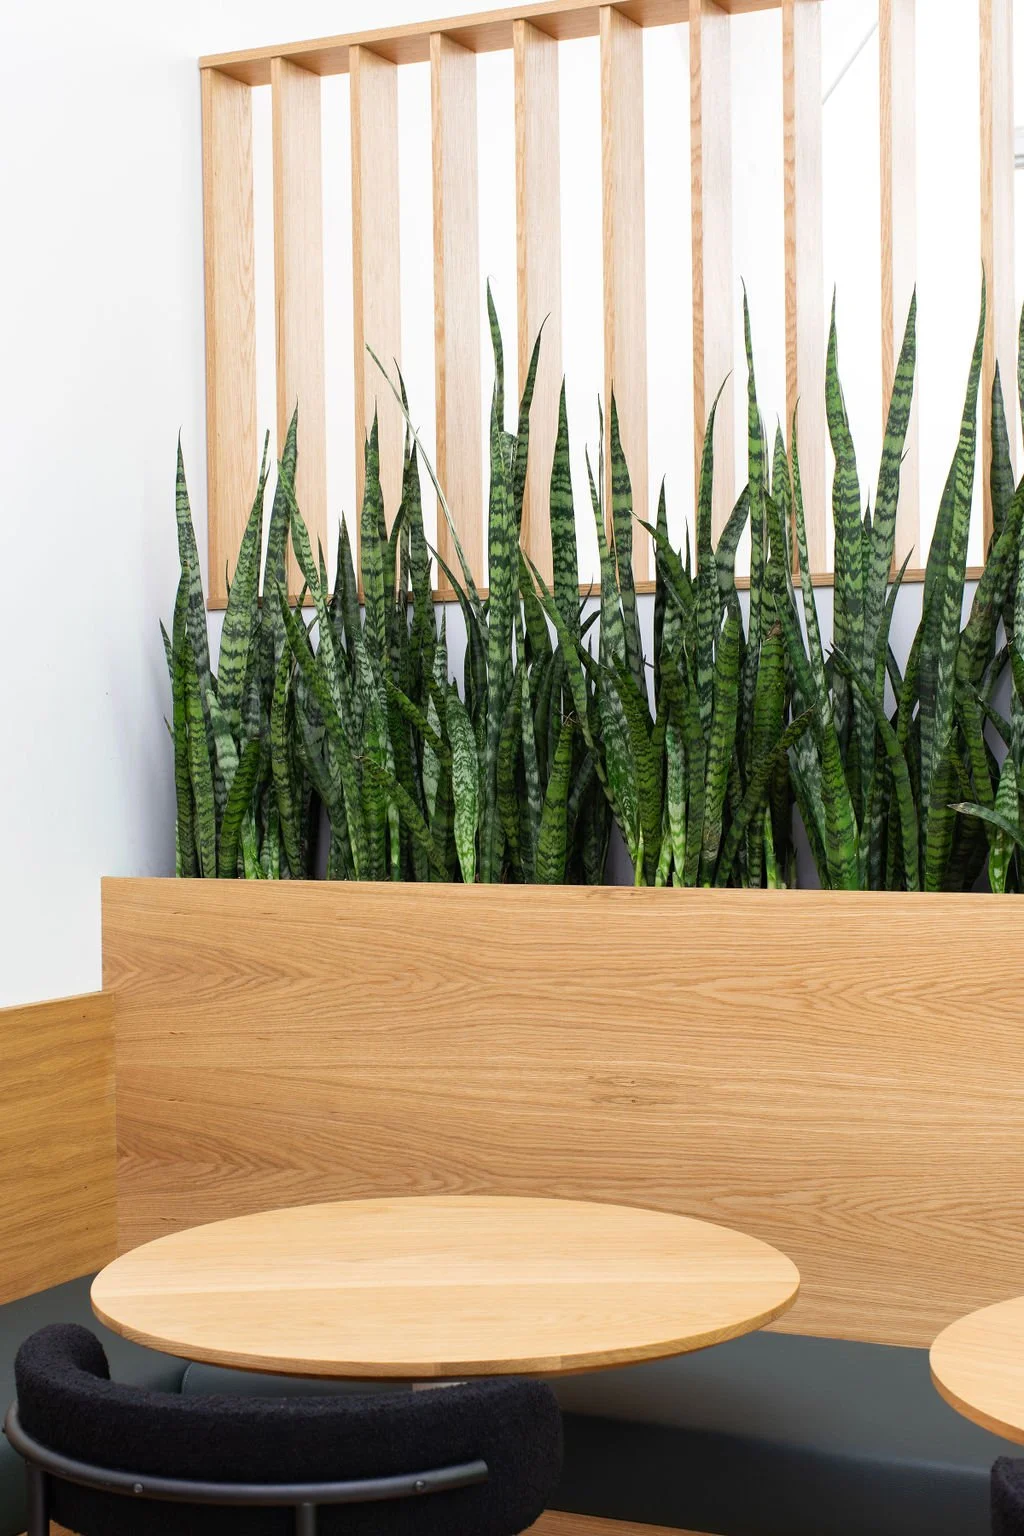
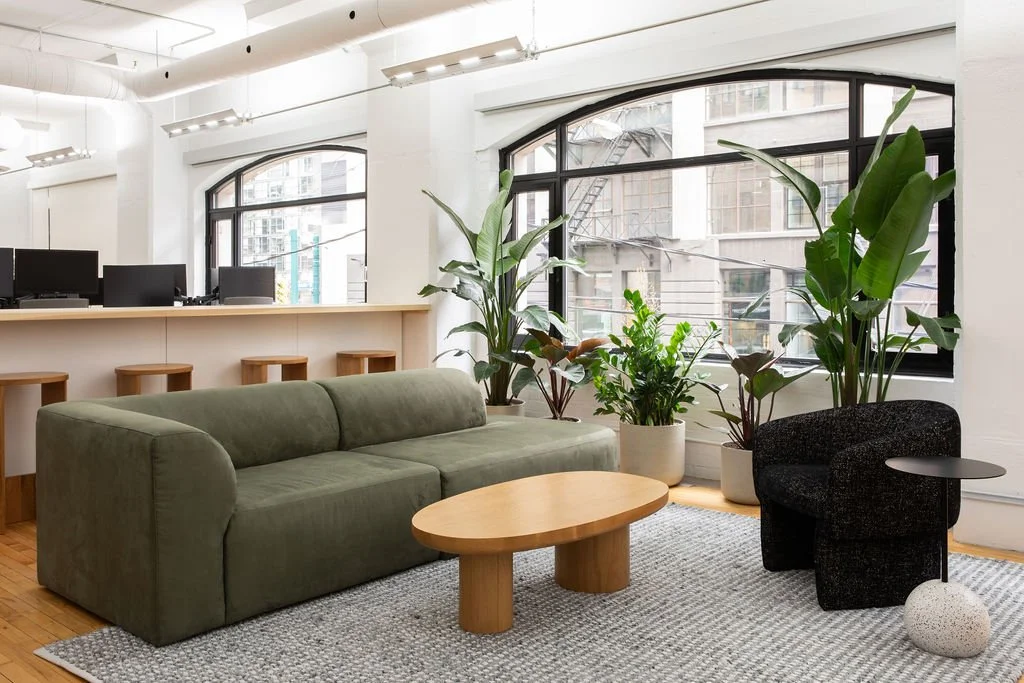
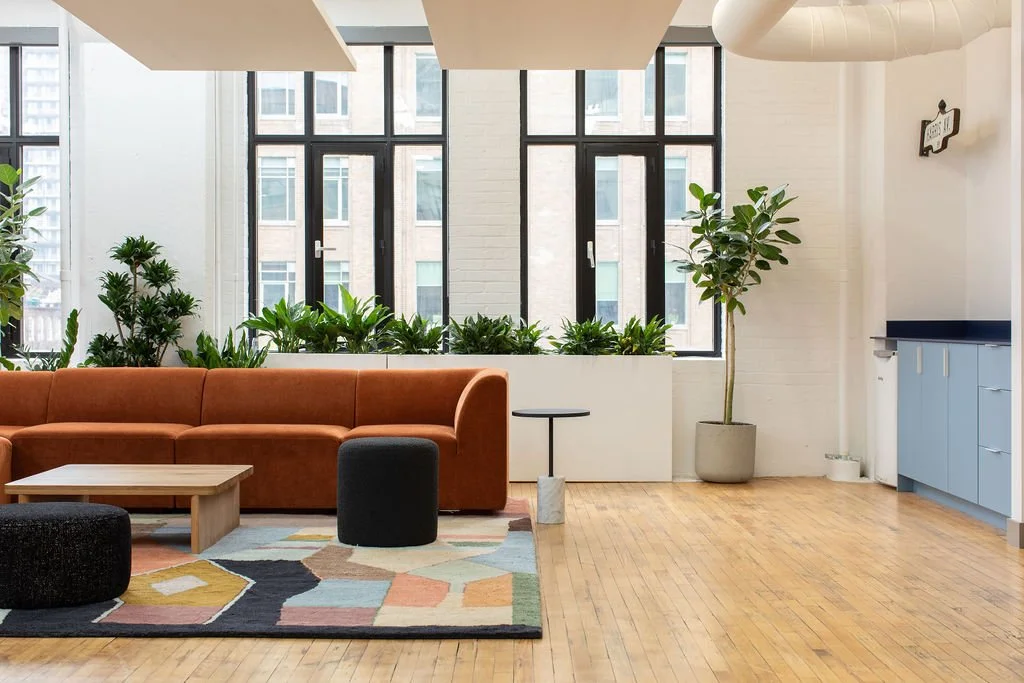
Across the office, colour, material, and architectural elements were used to establish individual identities within a unified design language.
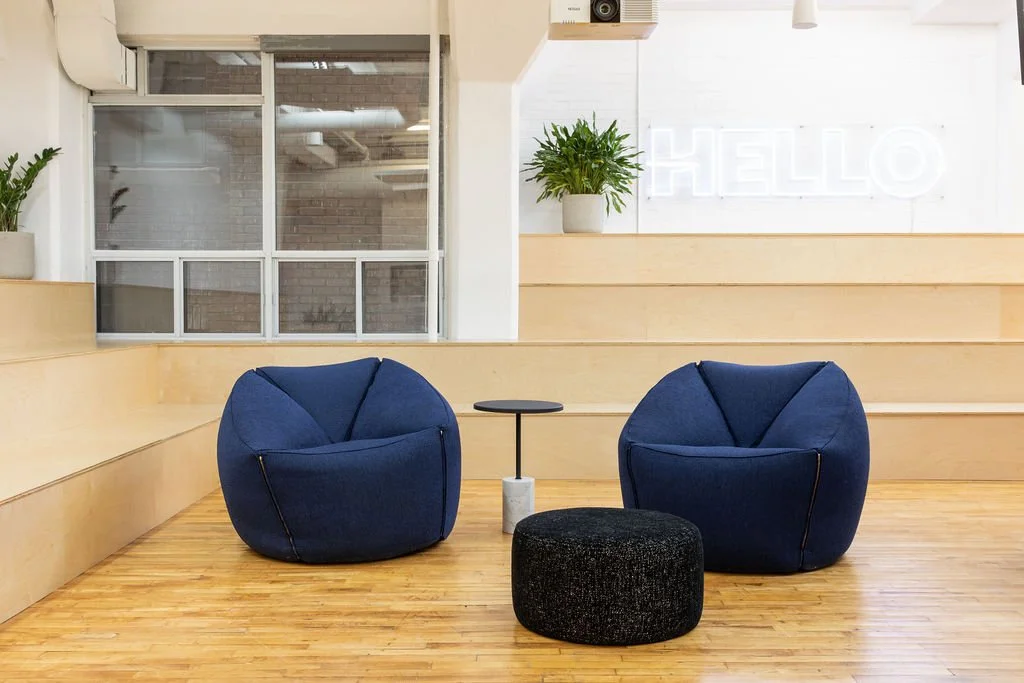
Space for growth.
The completed office reflects a company that had moved beyond its startup beginnings without leaving behind the energy that shaped its success.
Through architectural reconfiguration, thoughtful space planning, and a distinct visual identity, the project transformed three floors of loosely organized office space into a cohesive workplace for a growing organization.